Skip to content

FLOOR PLANS

Flexible Floor Plans to Fit
Your Lifestyle

Find the Layout That Fits You

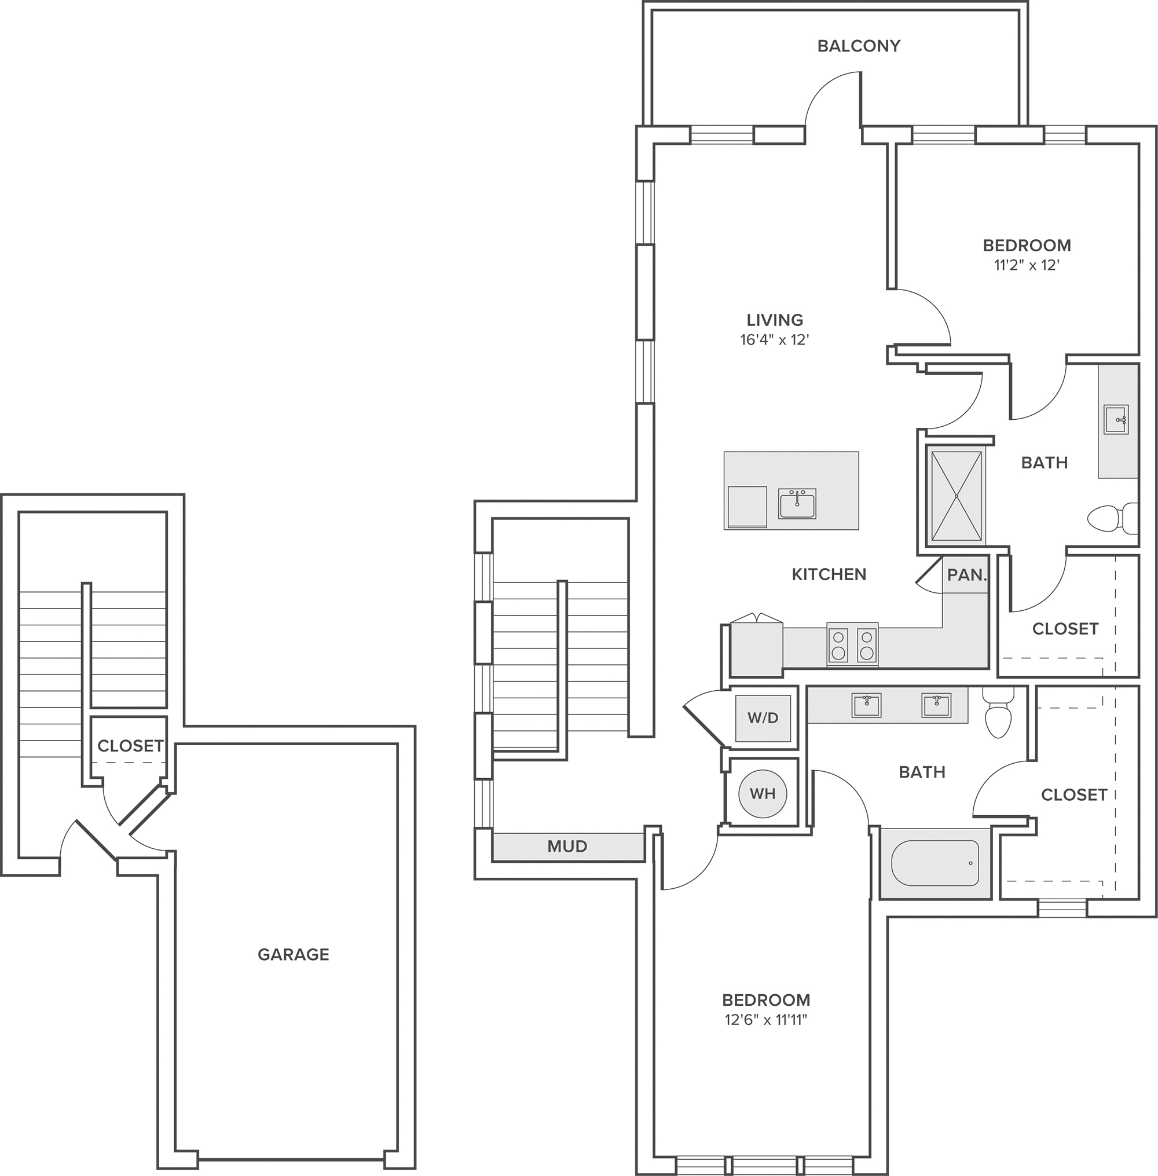
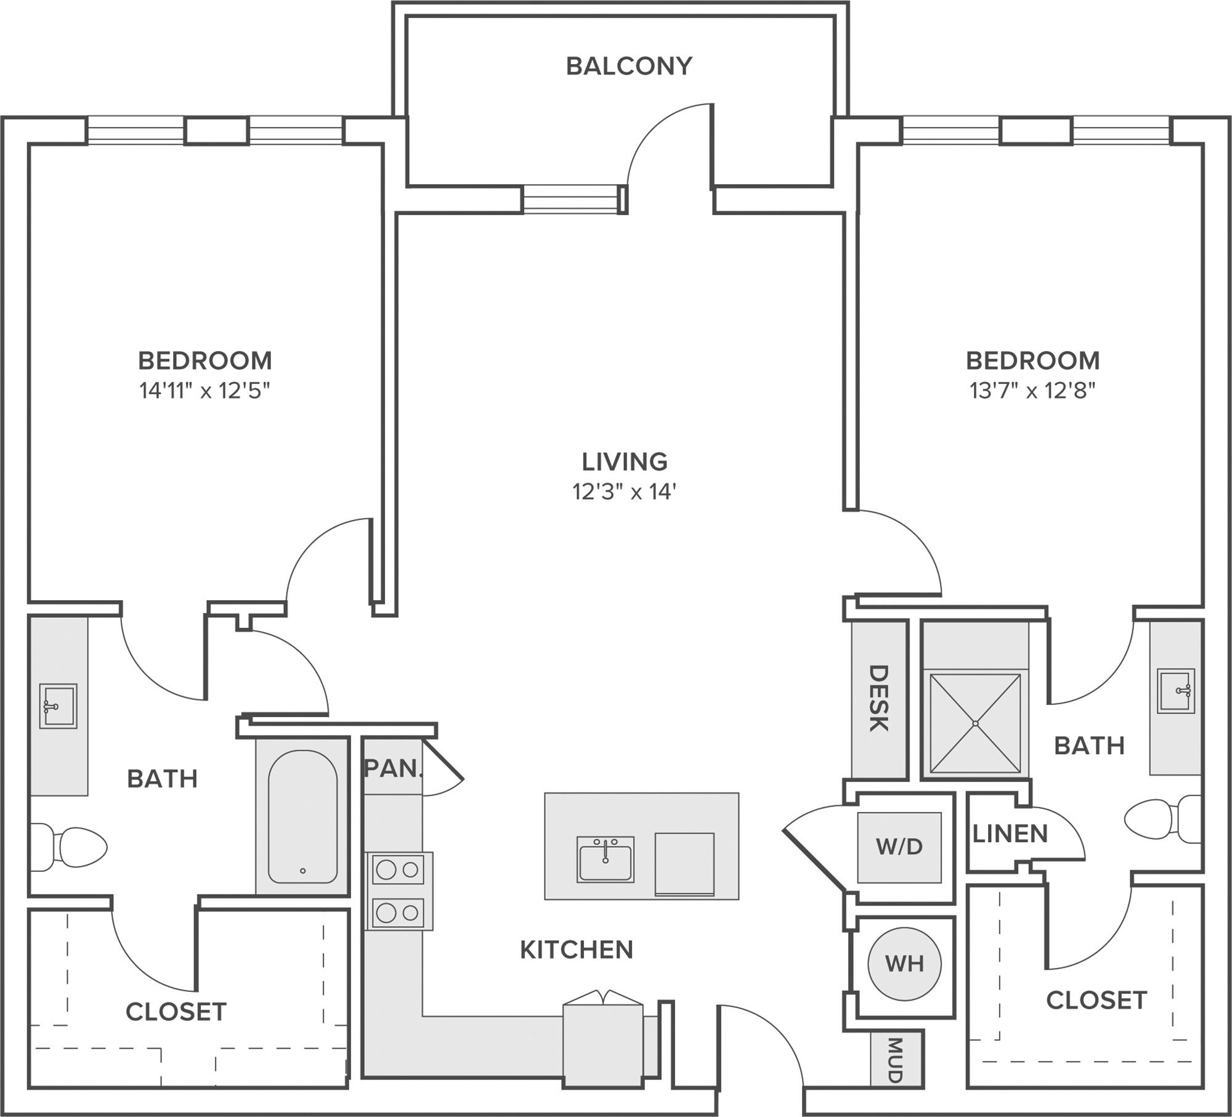
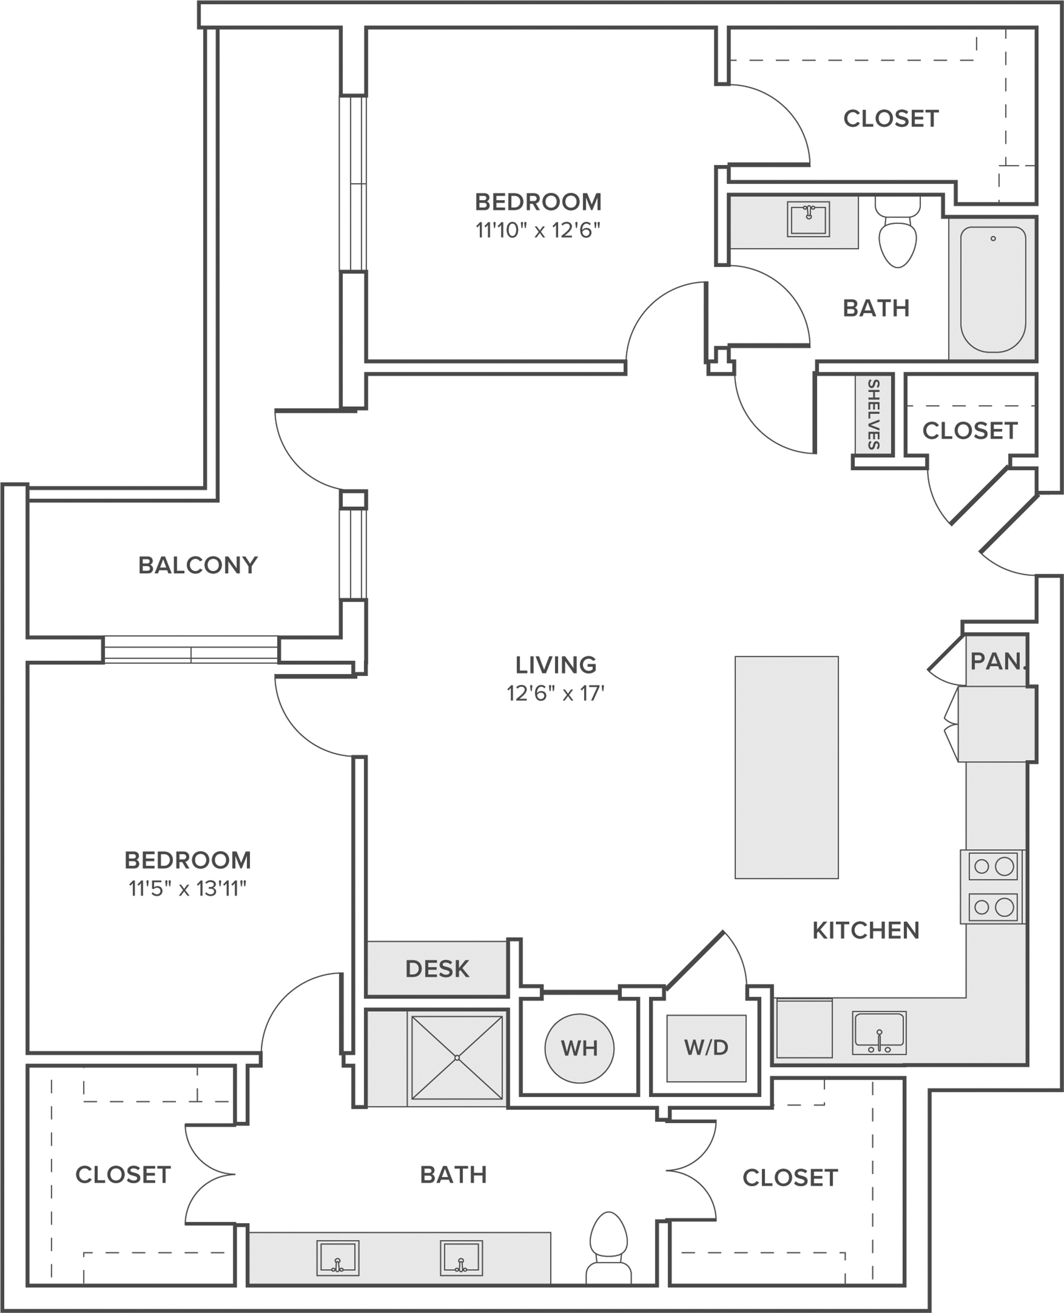
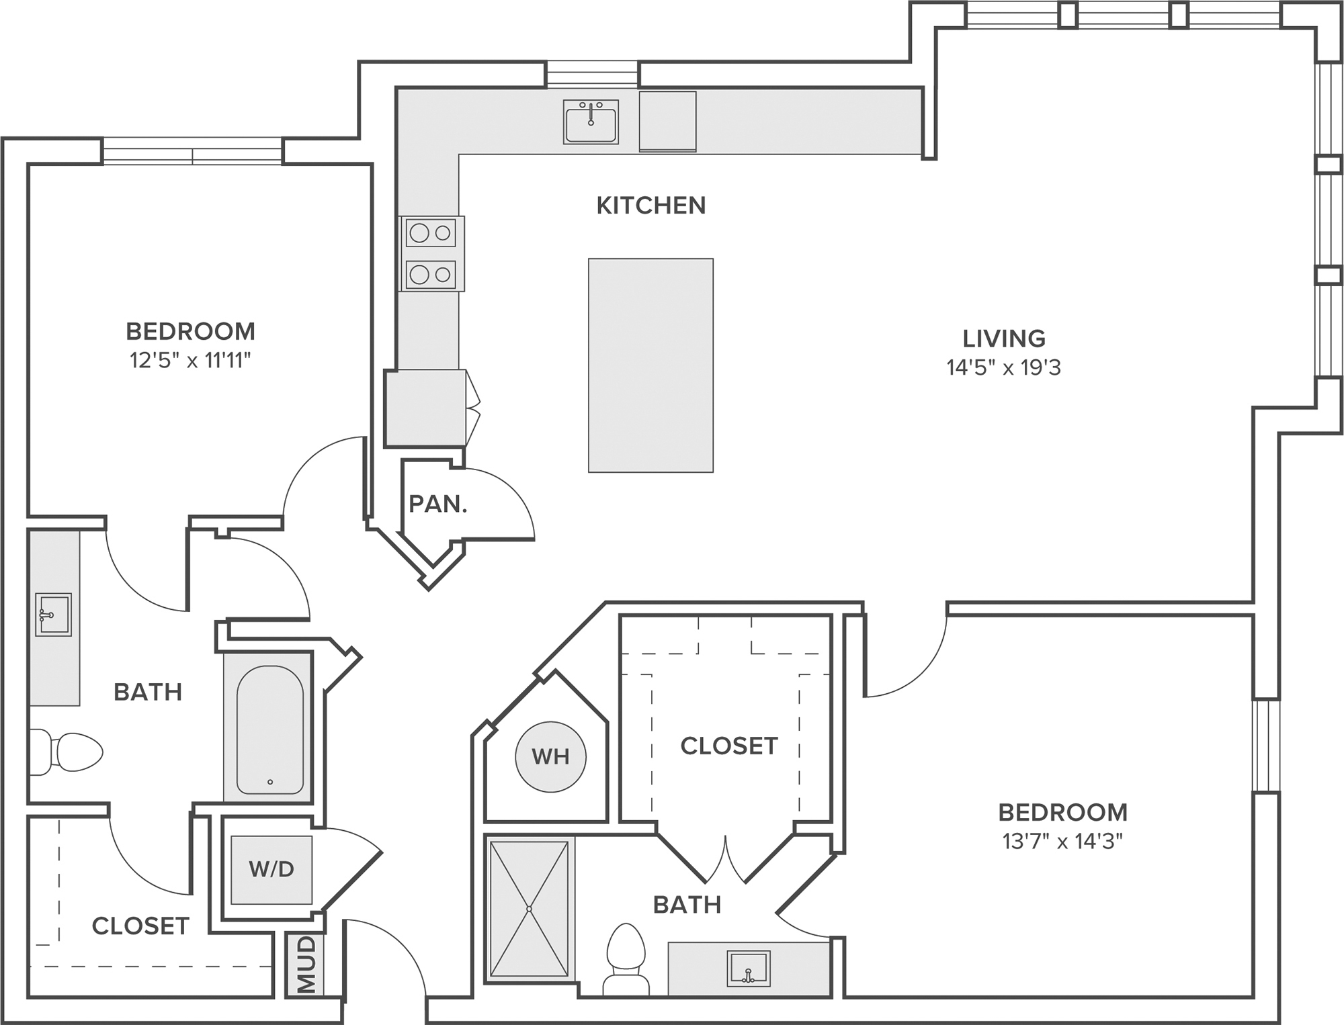
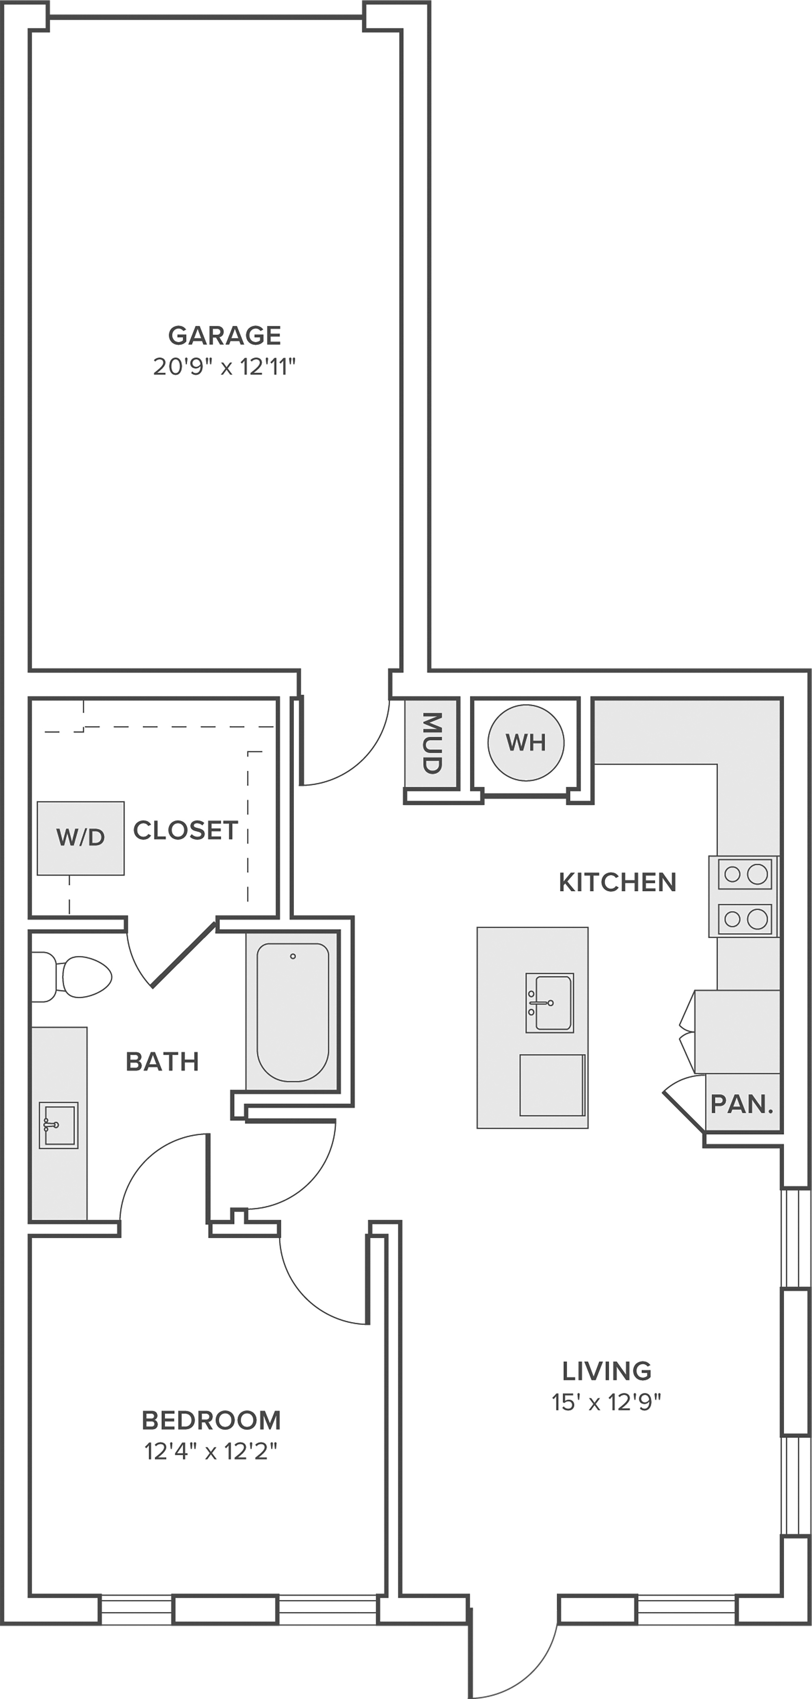
The Parker at Walsh offers thoughtfully designed homes that bring together timeless finishes and flexible living. Choose from one-, two-, or three-bedroom apartments, townhomes, or casitas featuring spacious interiors, modern conveniences, and comfortable layouts that make it easy to settle in and feel at home.
Matching Floor Plans

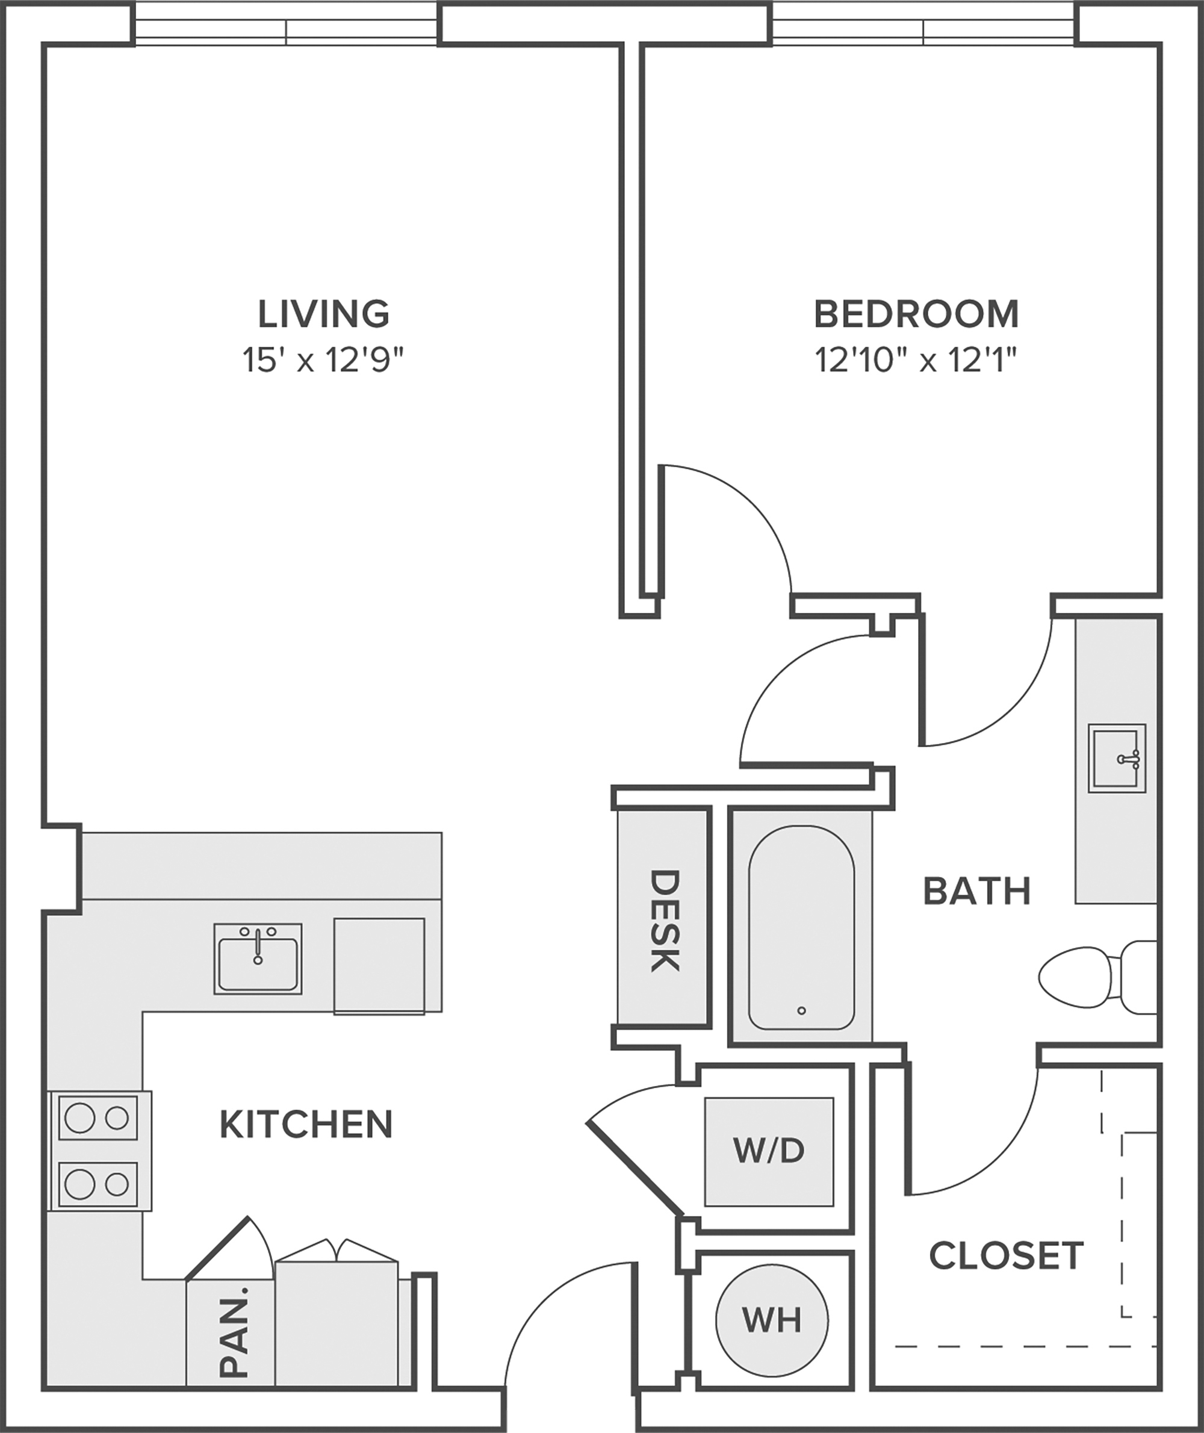
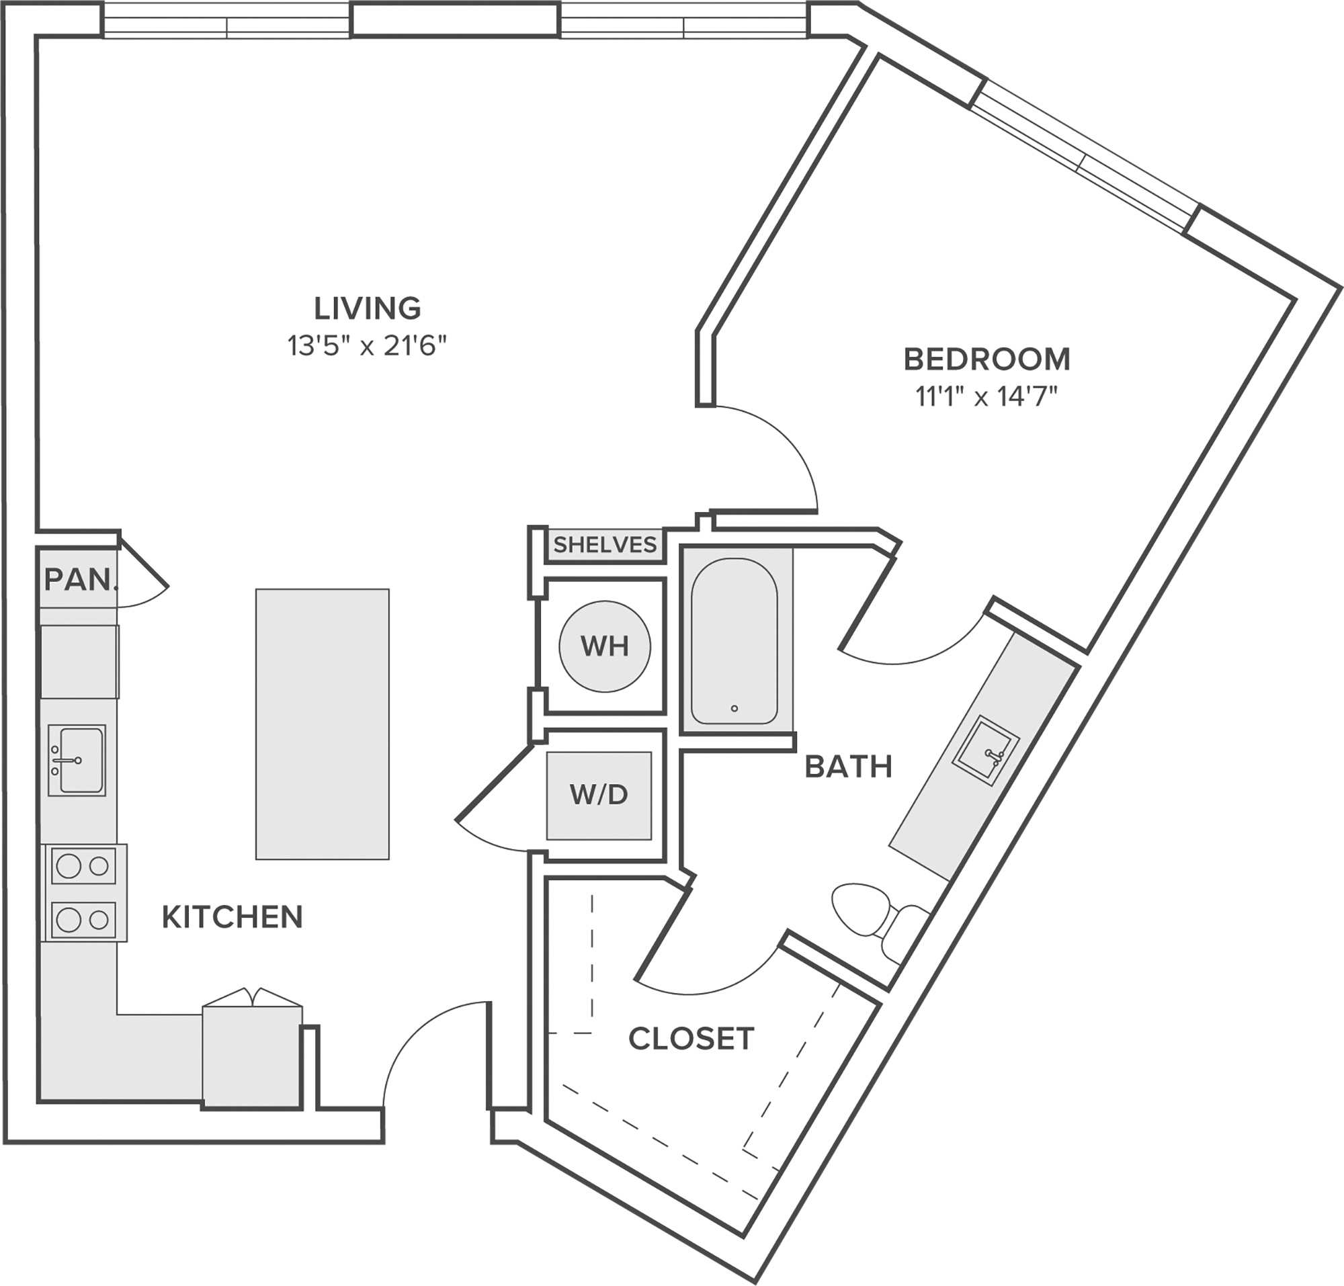
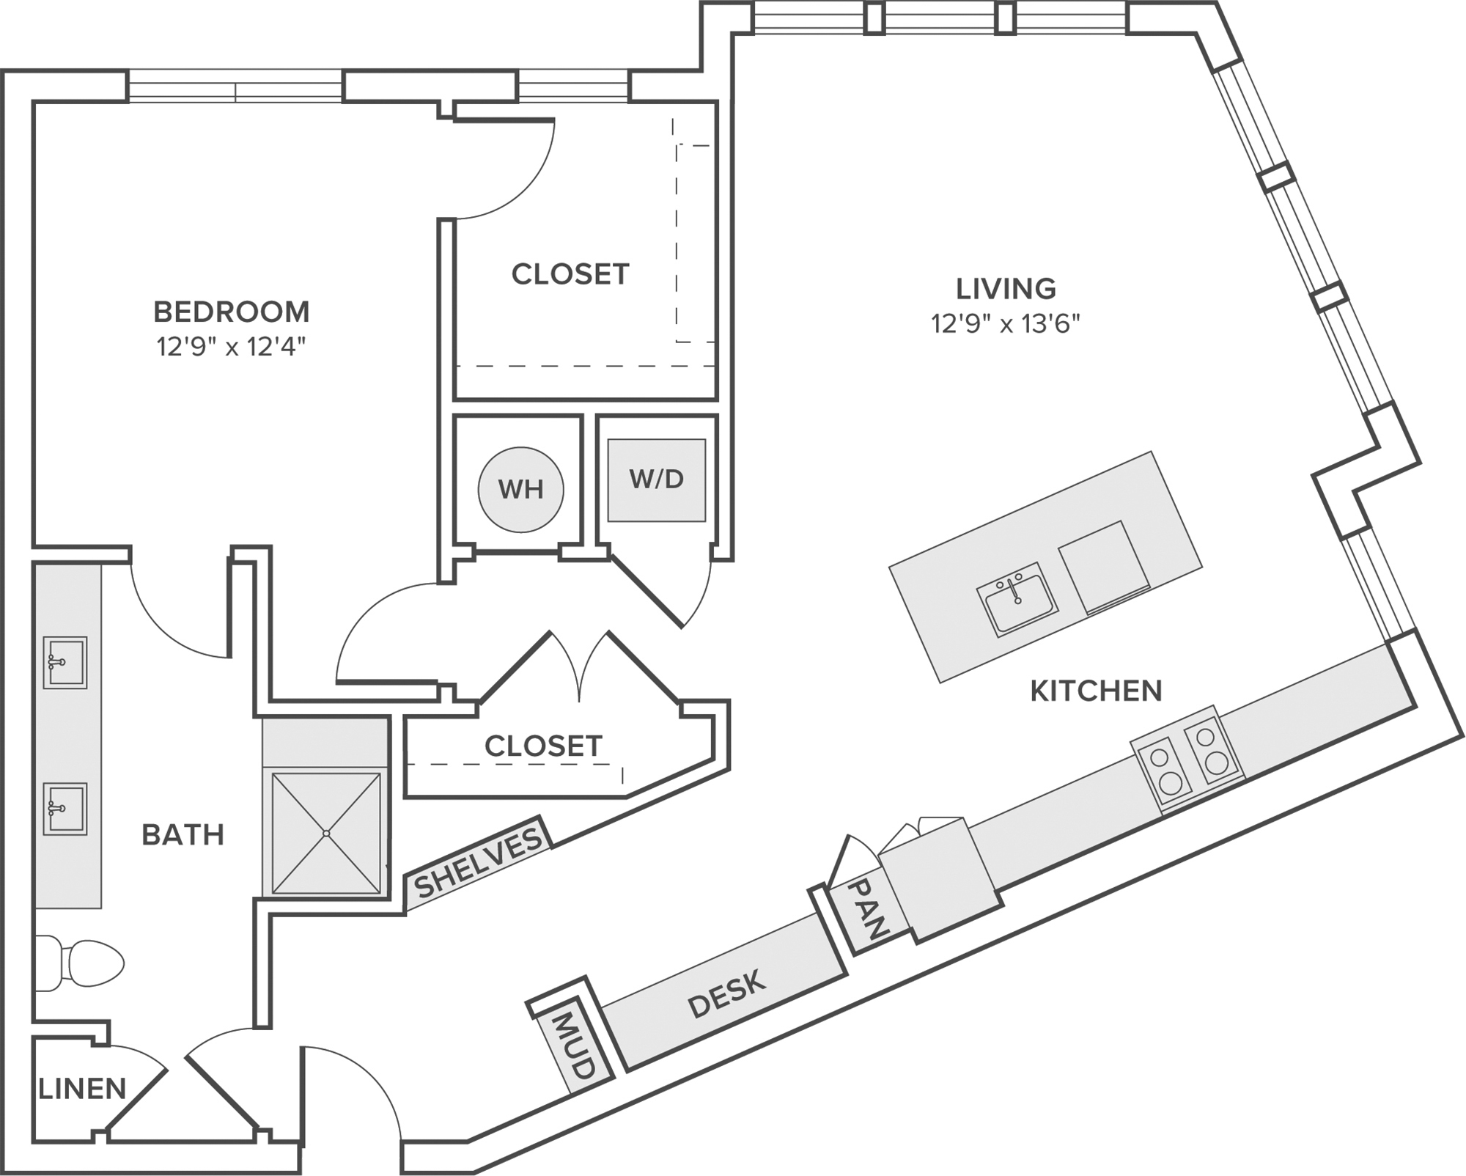
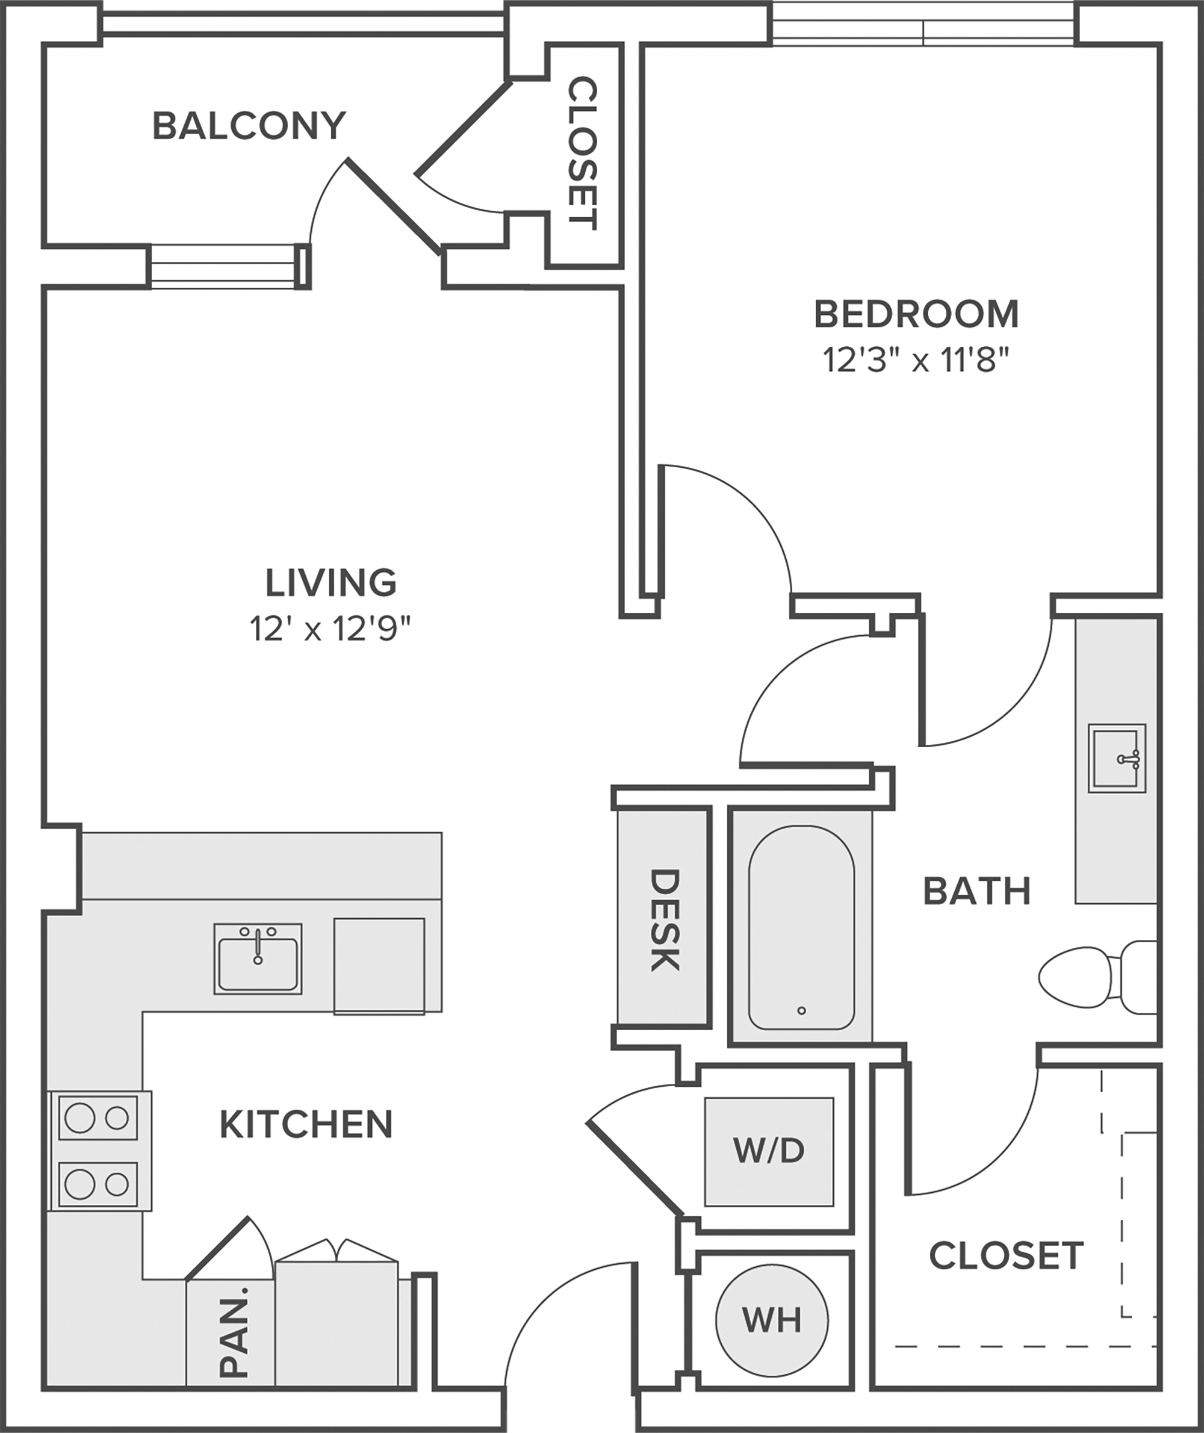
A01

  • 1 Bed
  • 1 Bath
  • 676 Sq. Ft.
Starting From
$1,170 /month
Available Now
View Floor Plan

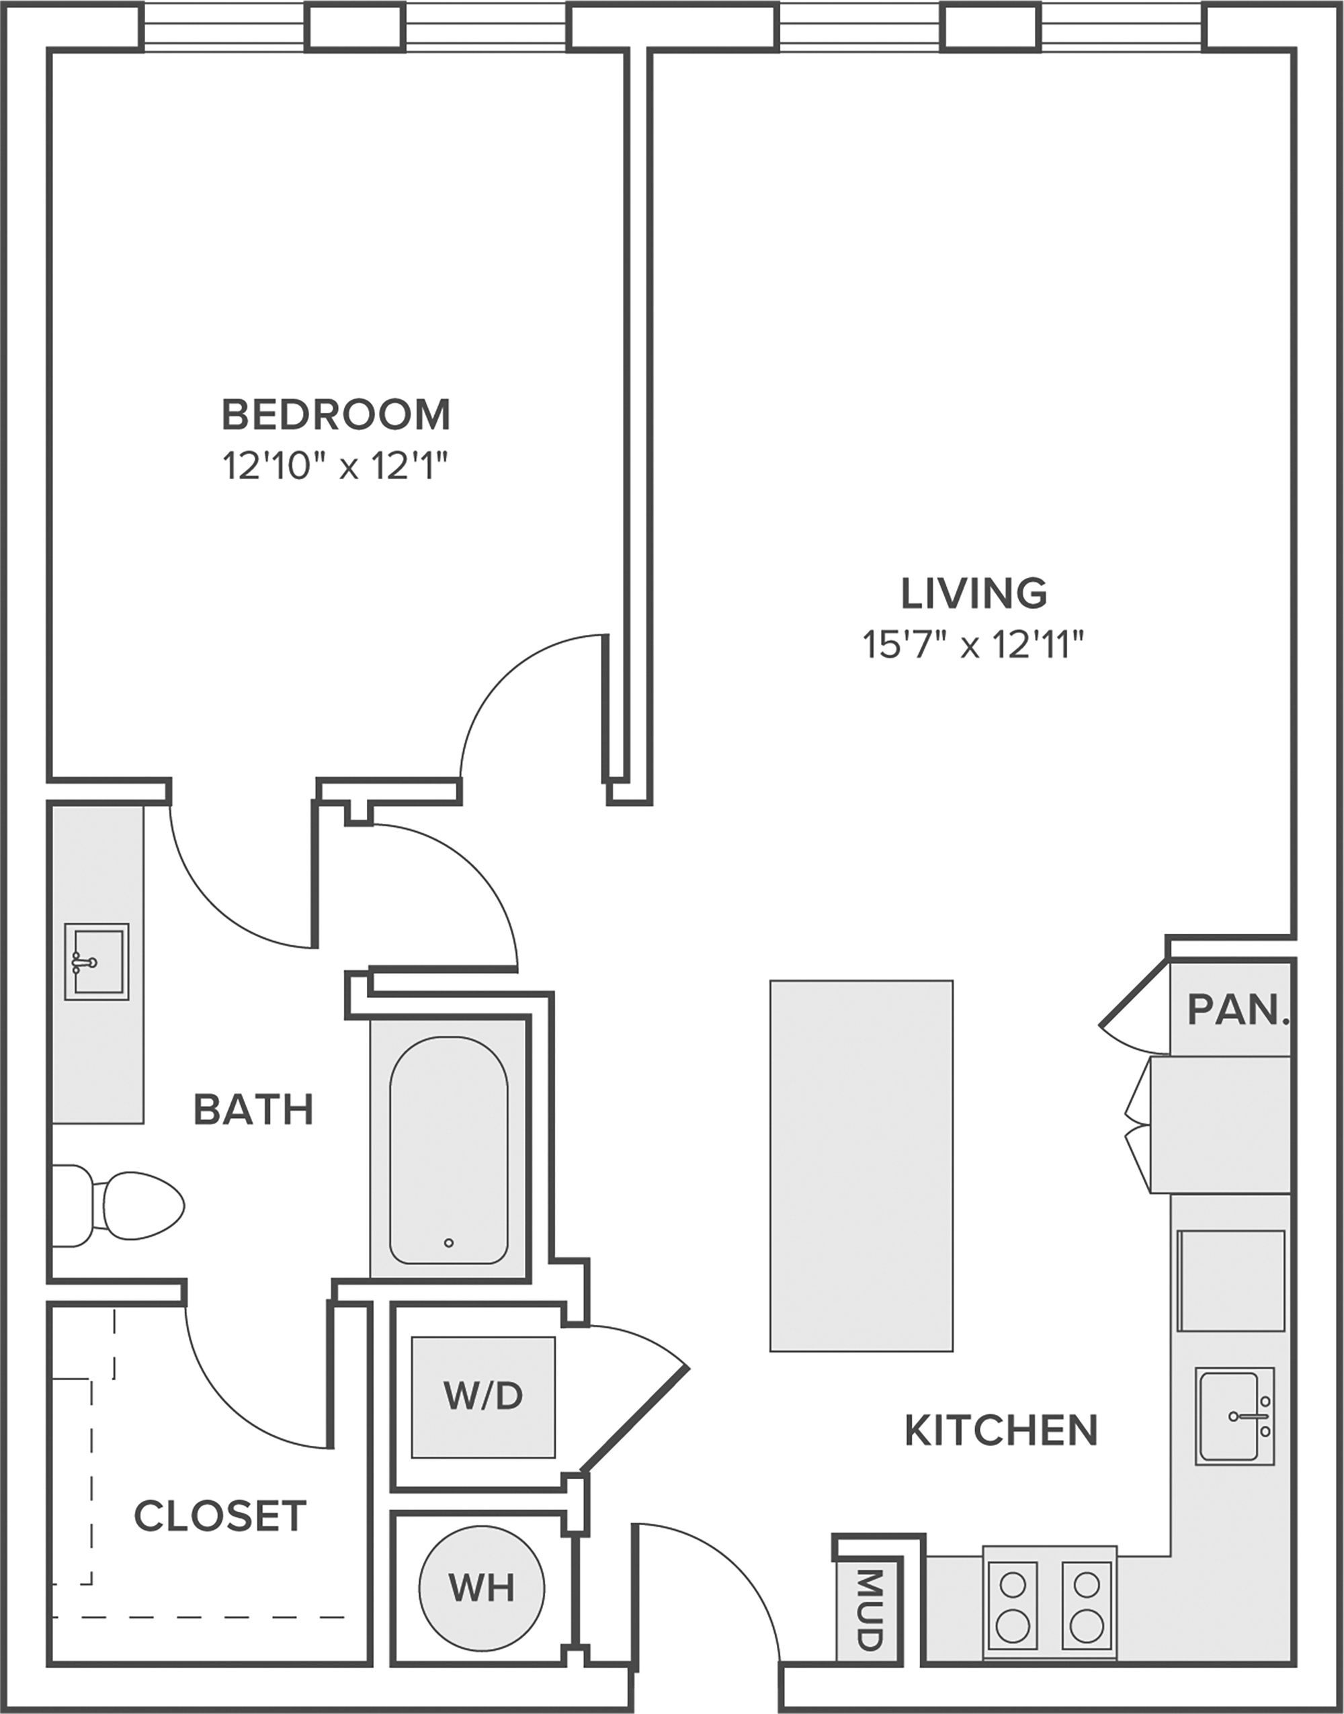
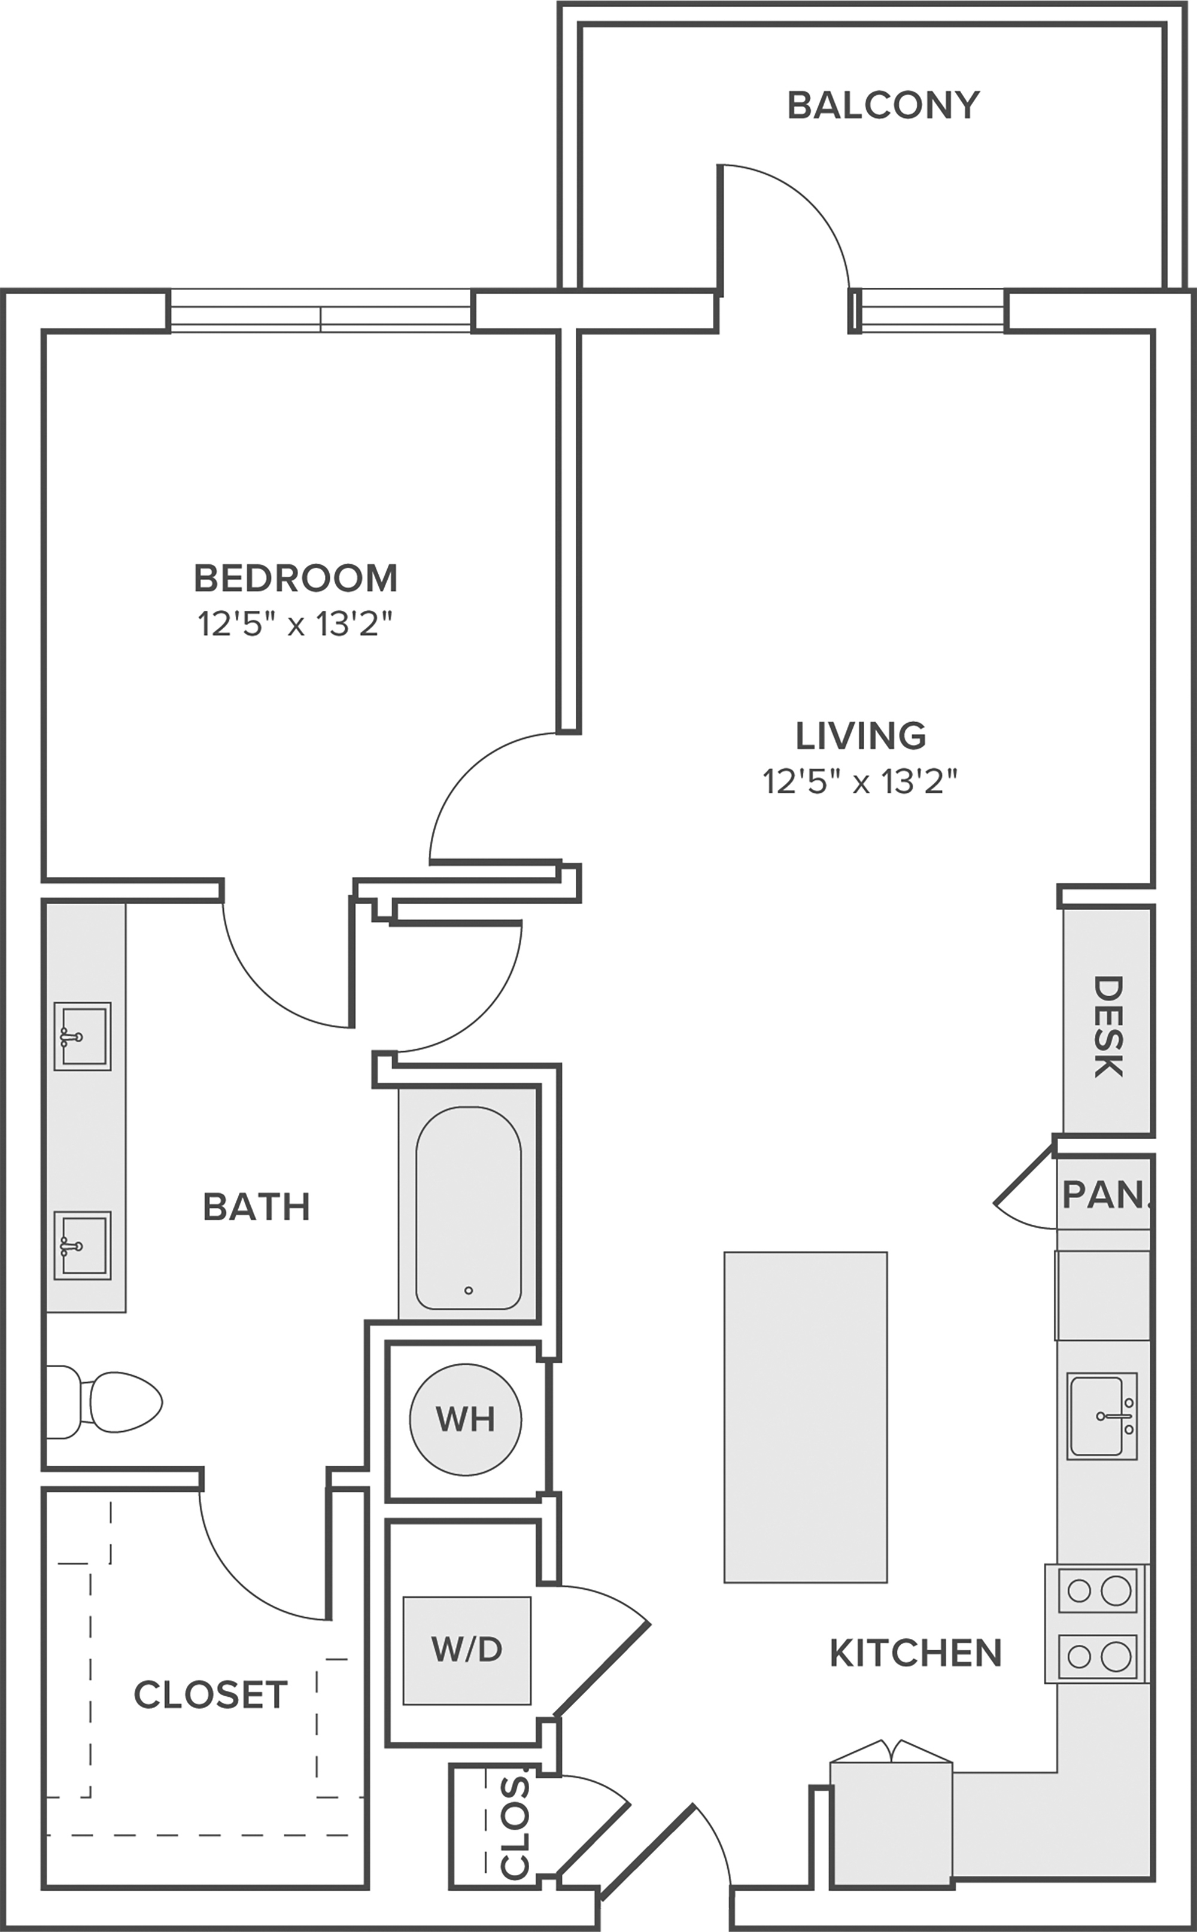
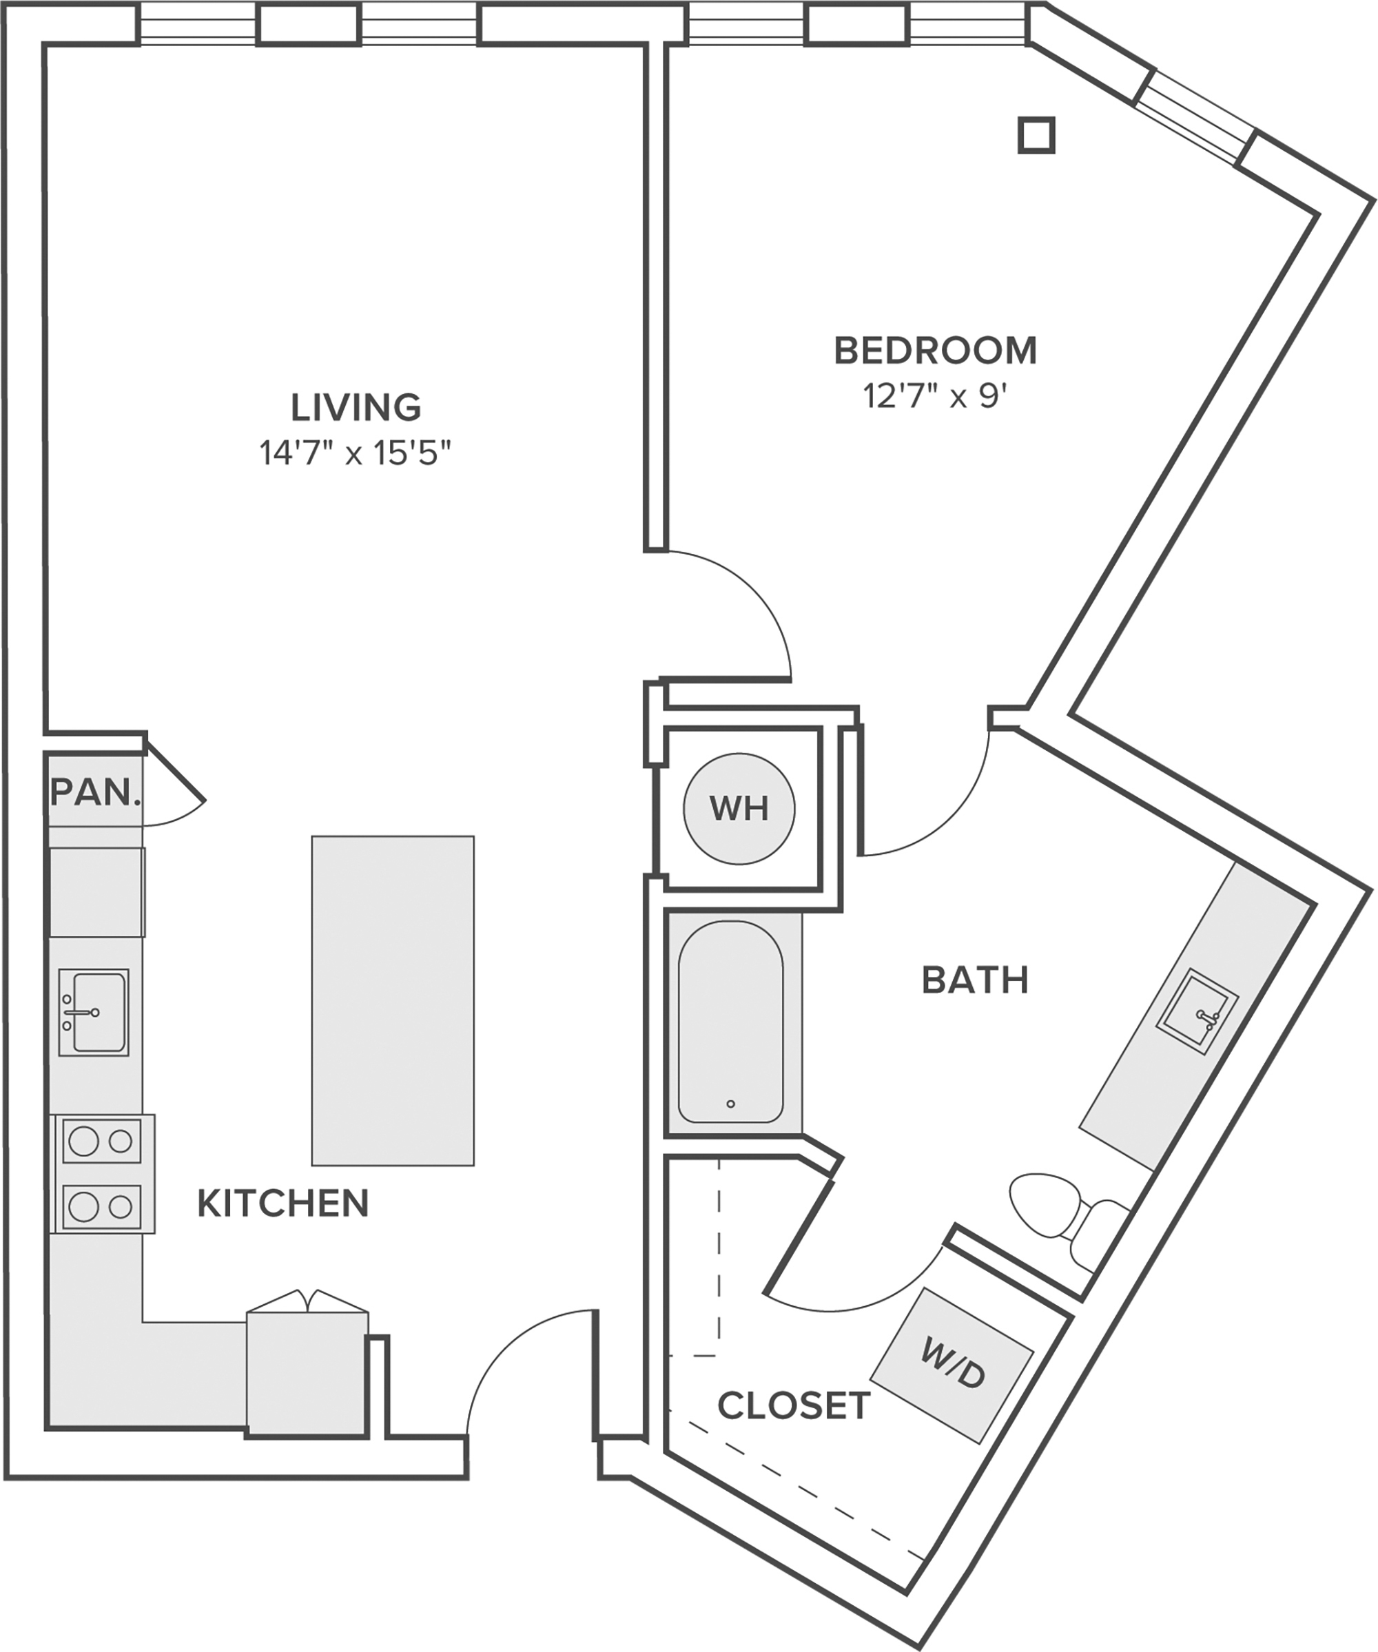
A02

  • 1 Bed
  • 1 Bath
  • 736 Sq. Ft.
Call For Details
Waitlist
Join Waitlist

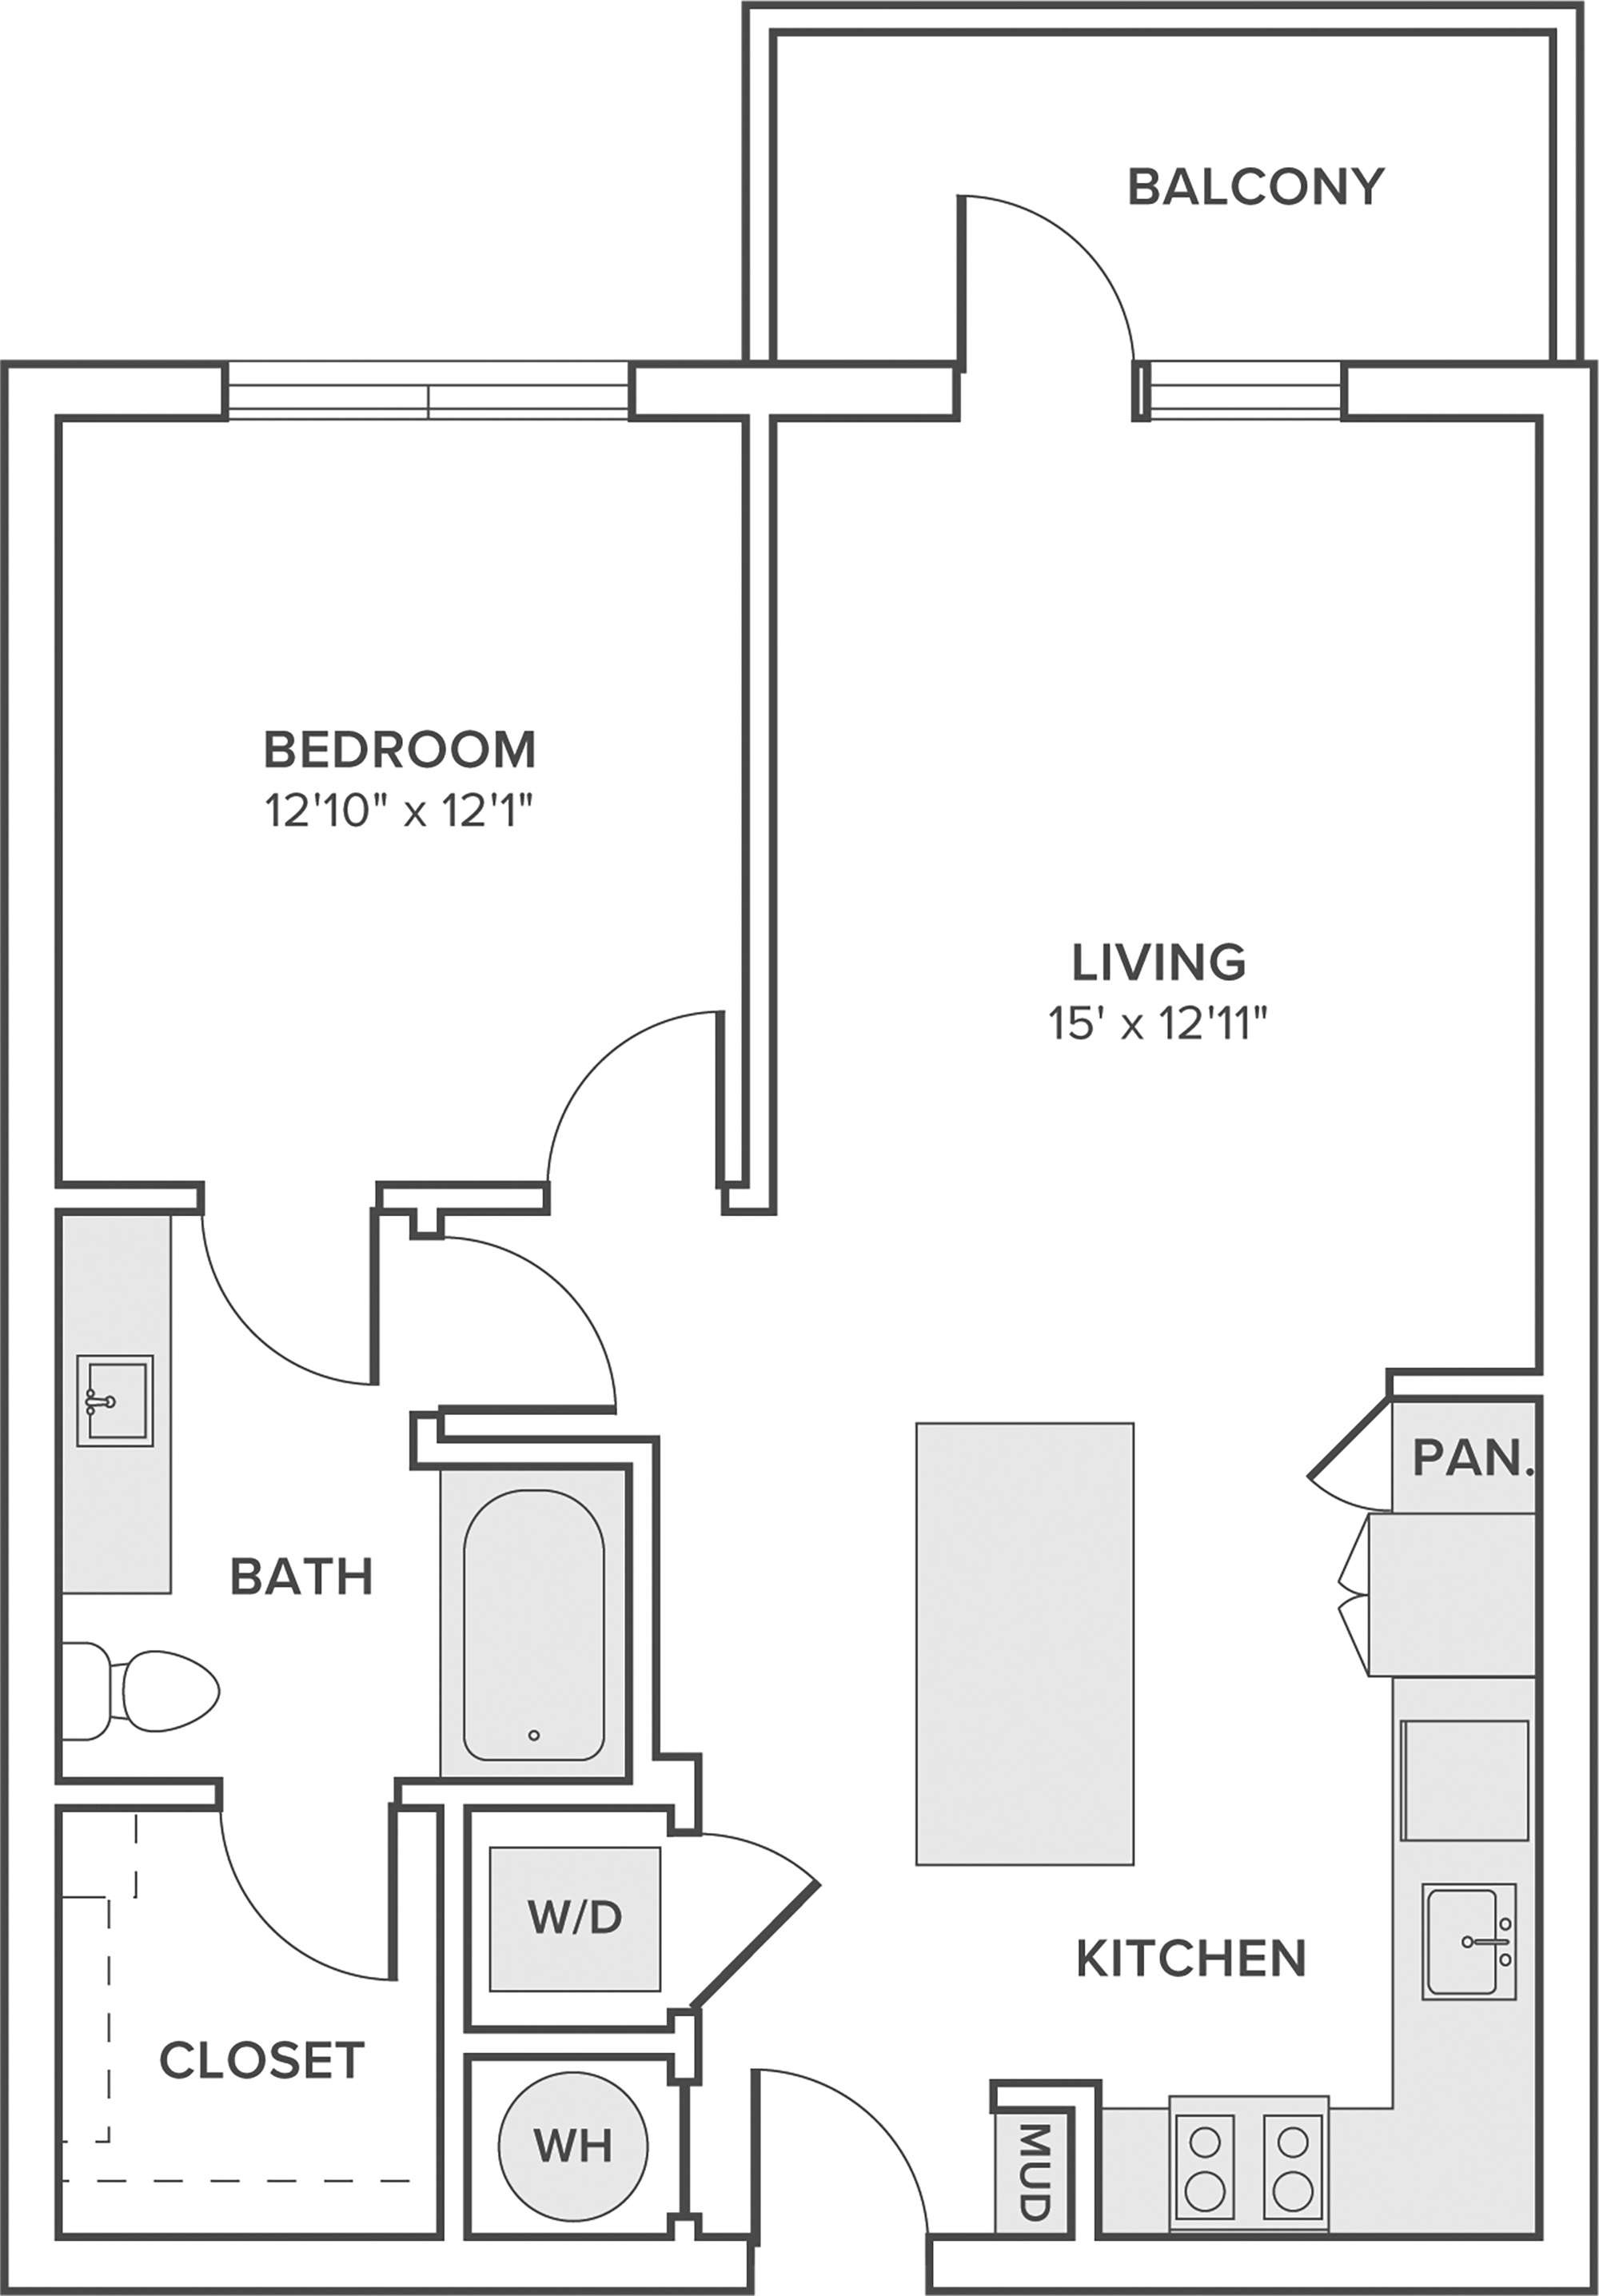
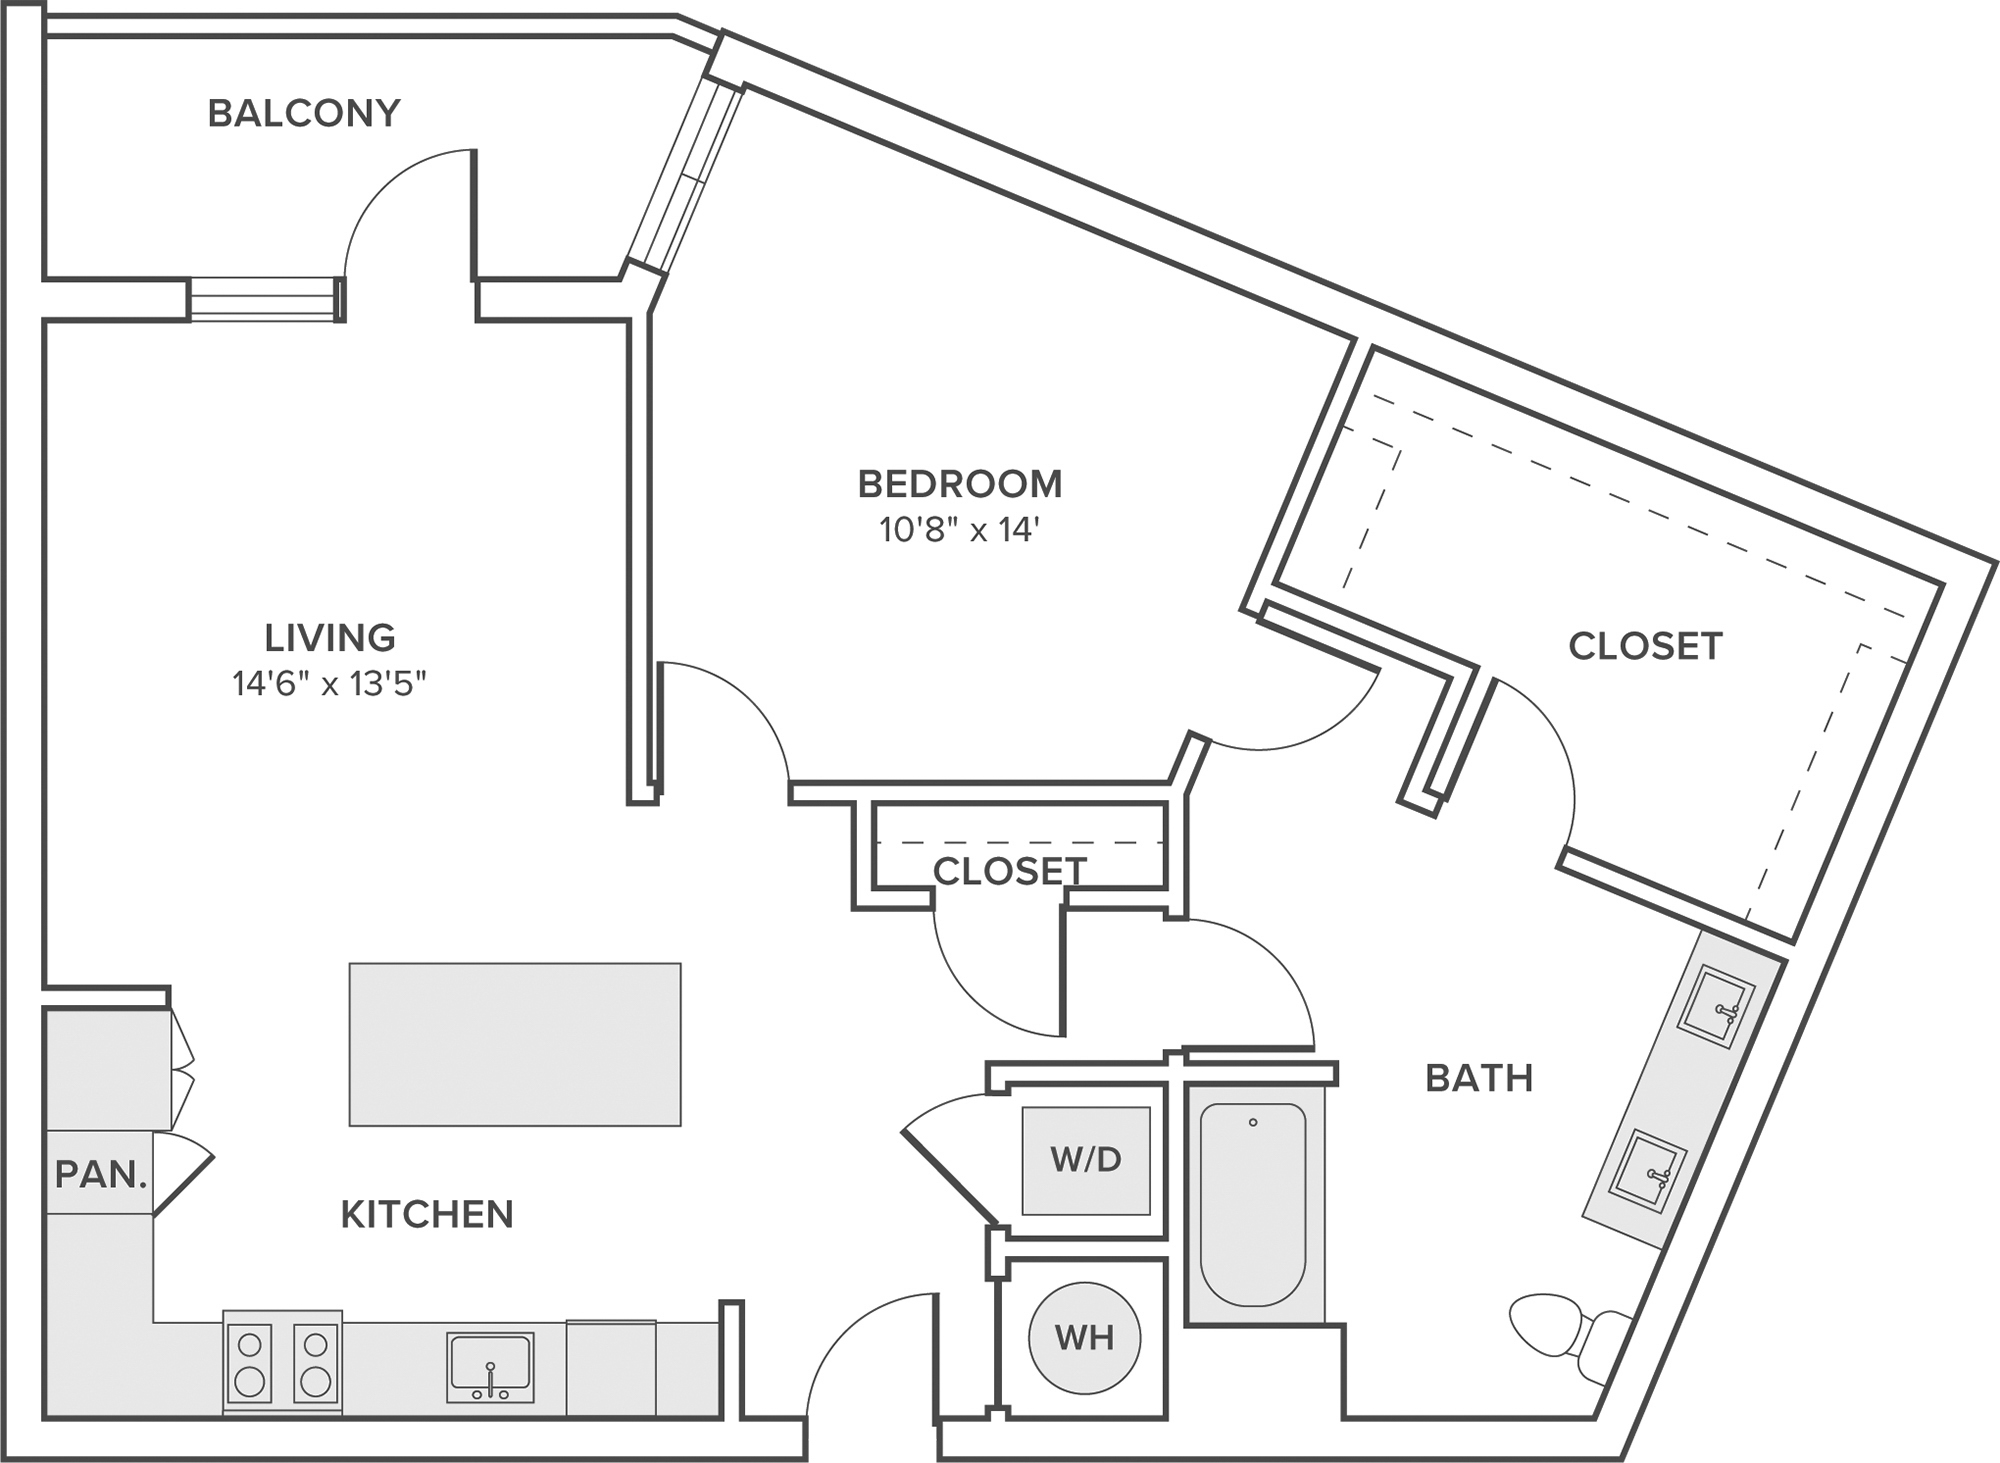
A03

  • 1 Bed
  • 1 Bath
  • 742 Sq. Ft.
Call For Details
Waitlist
Join Waitlist
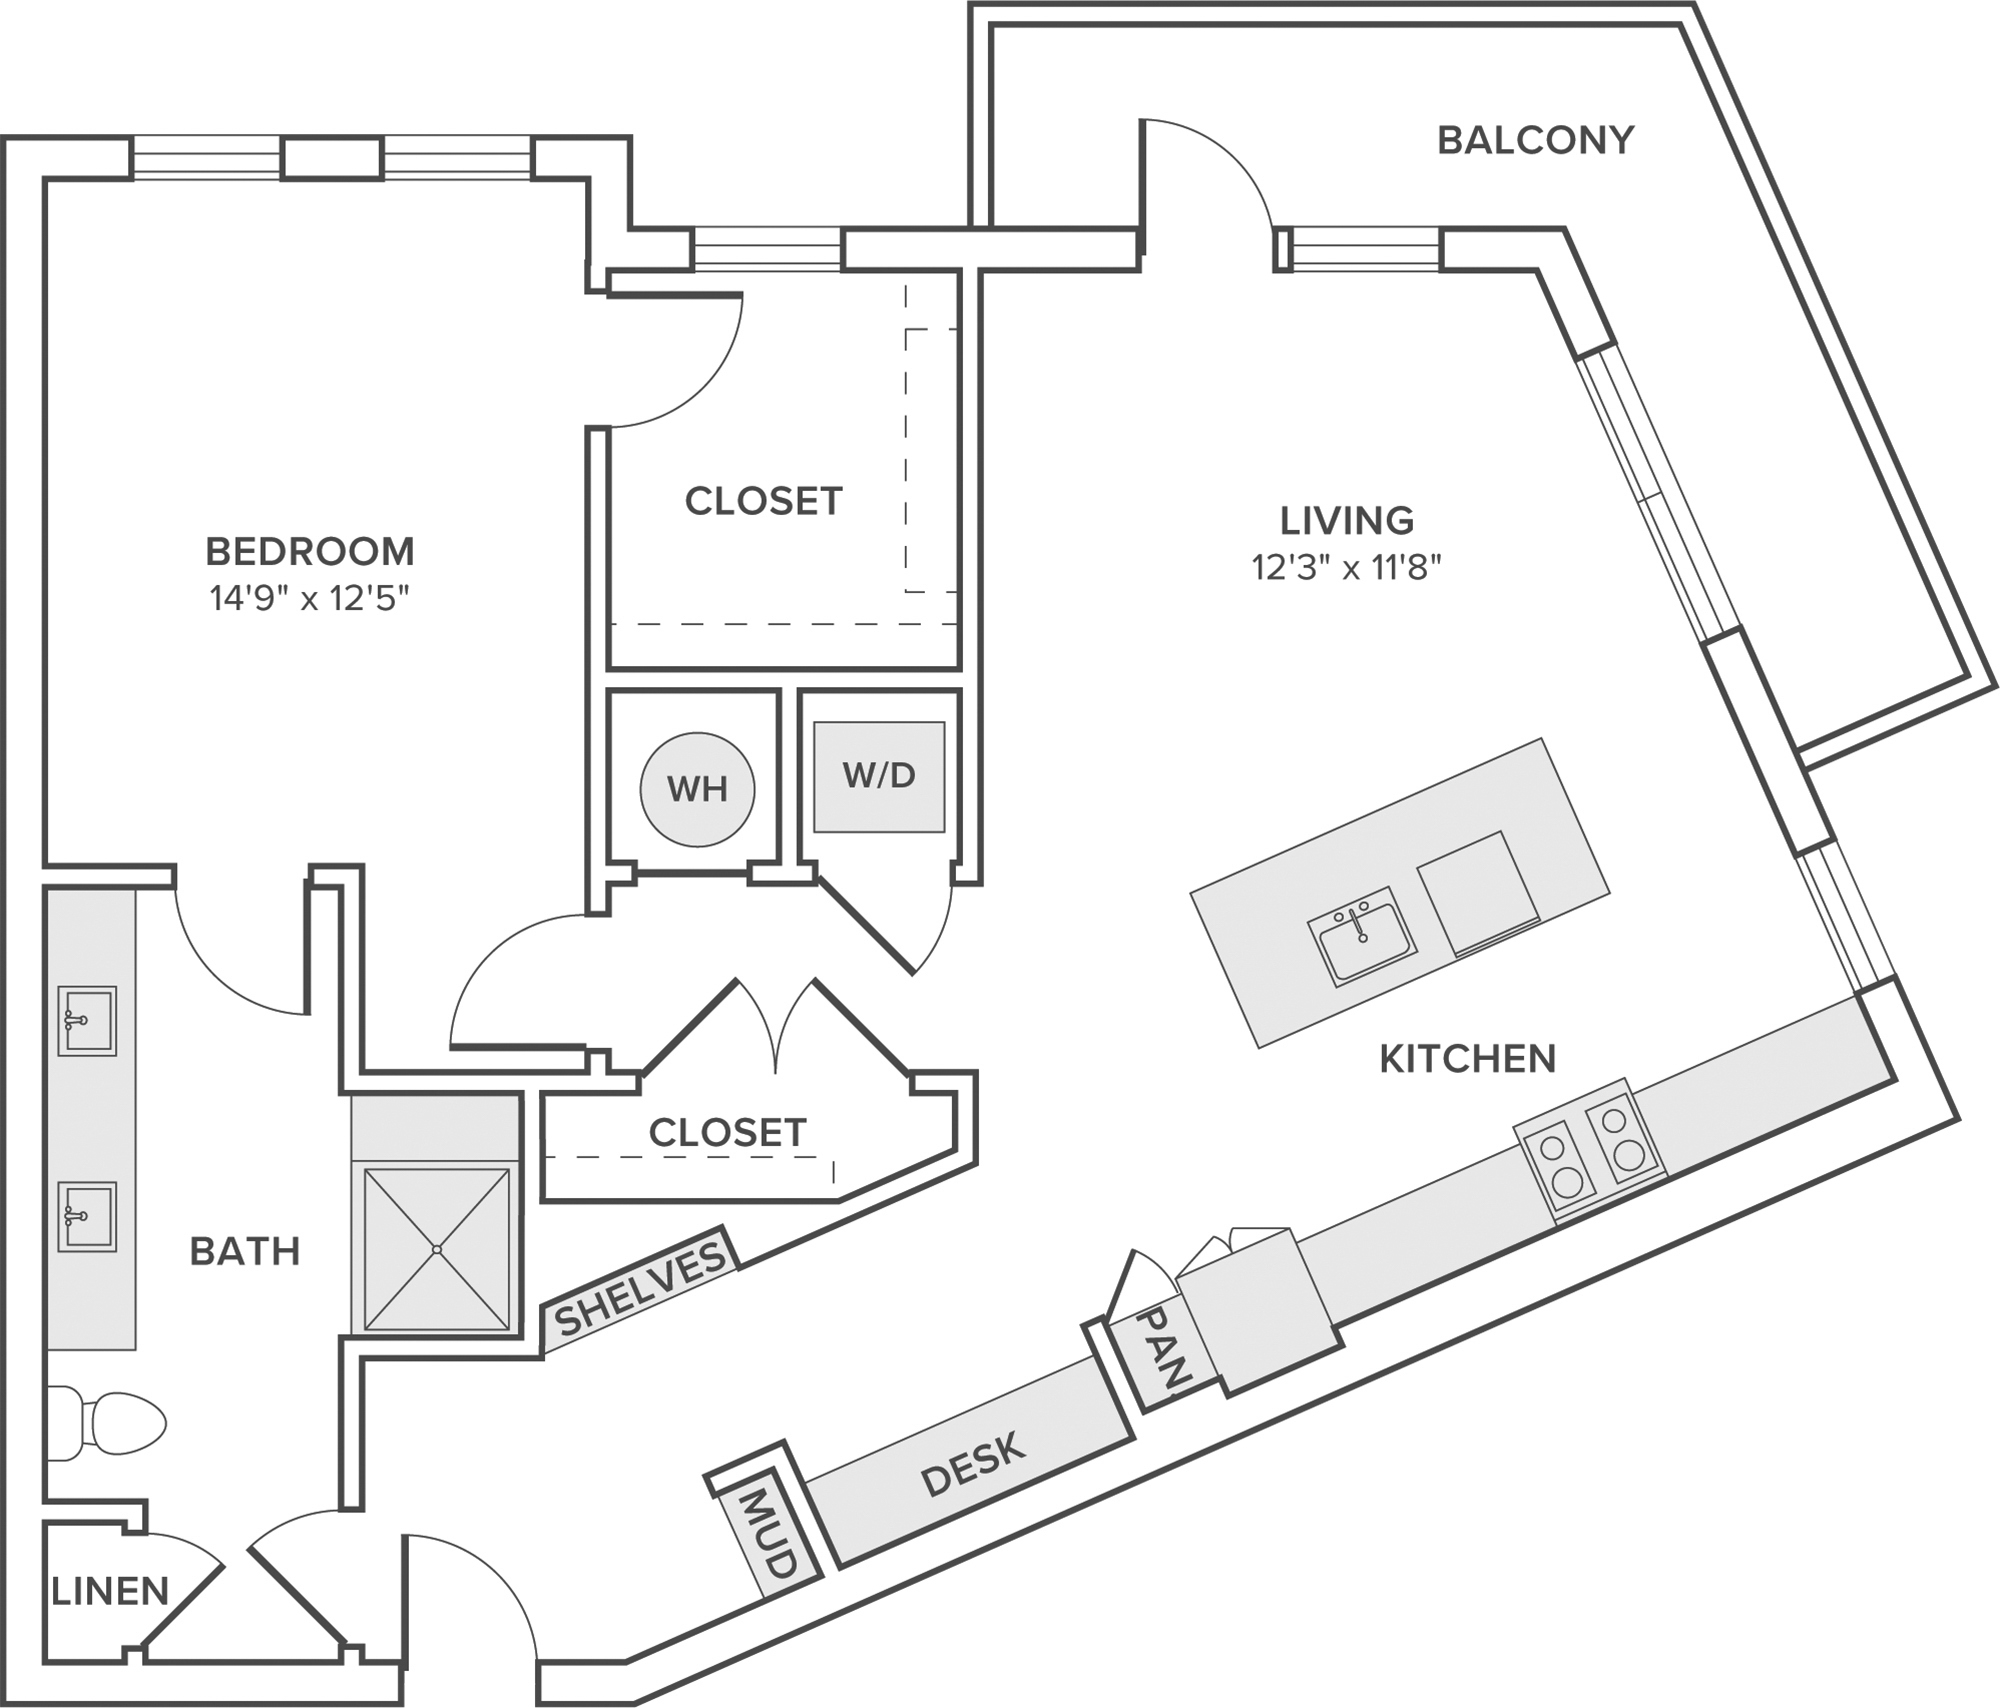
Featured Floorplan

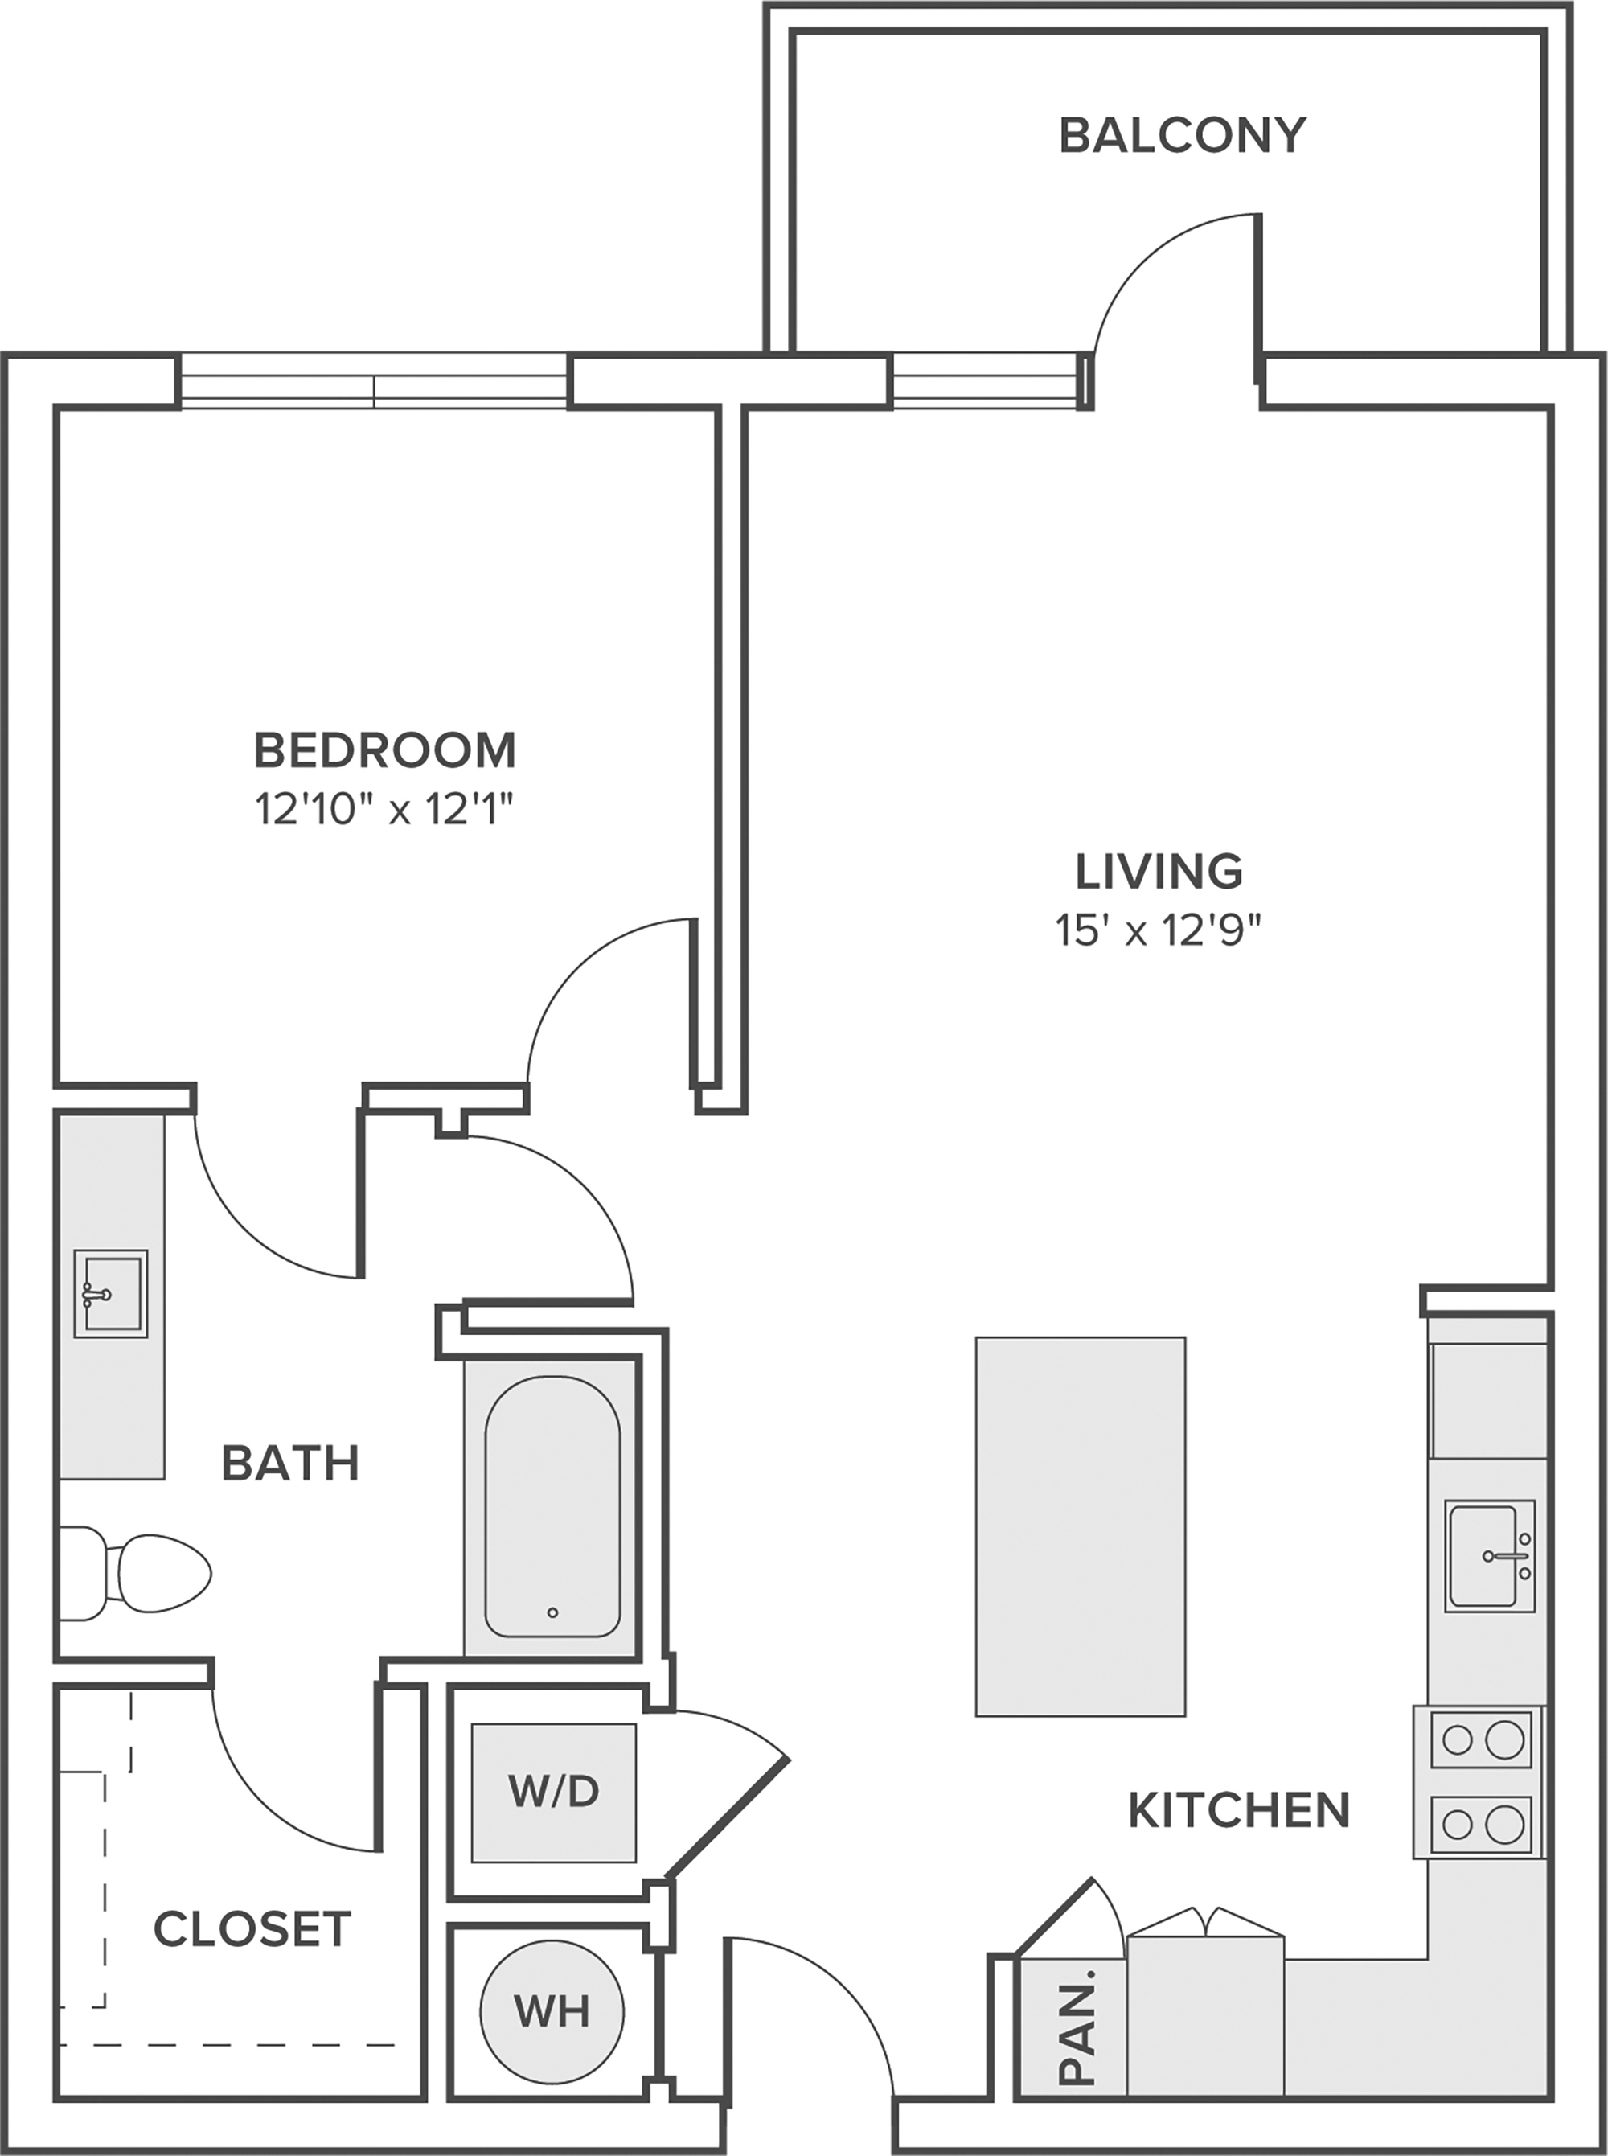
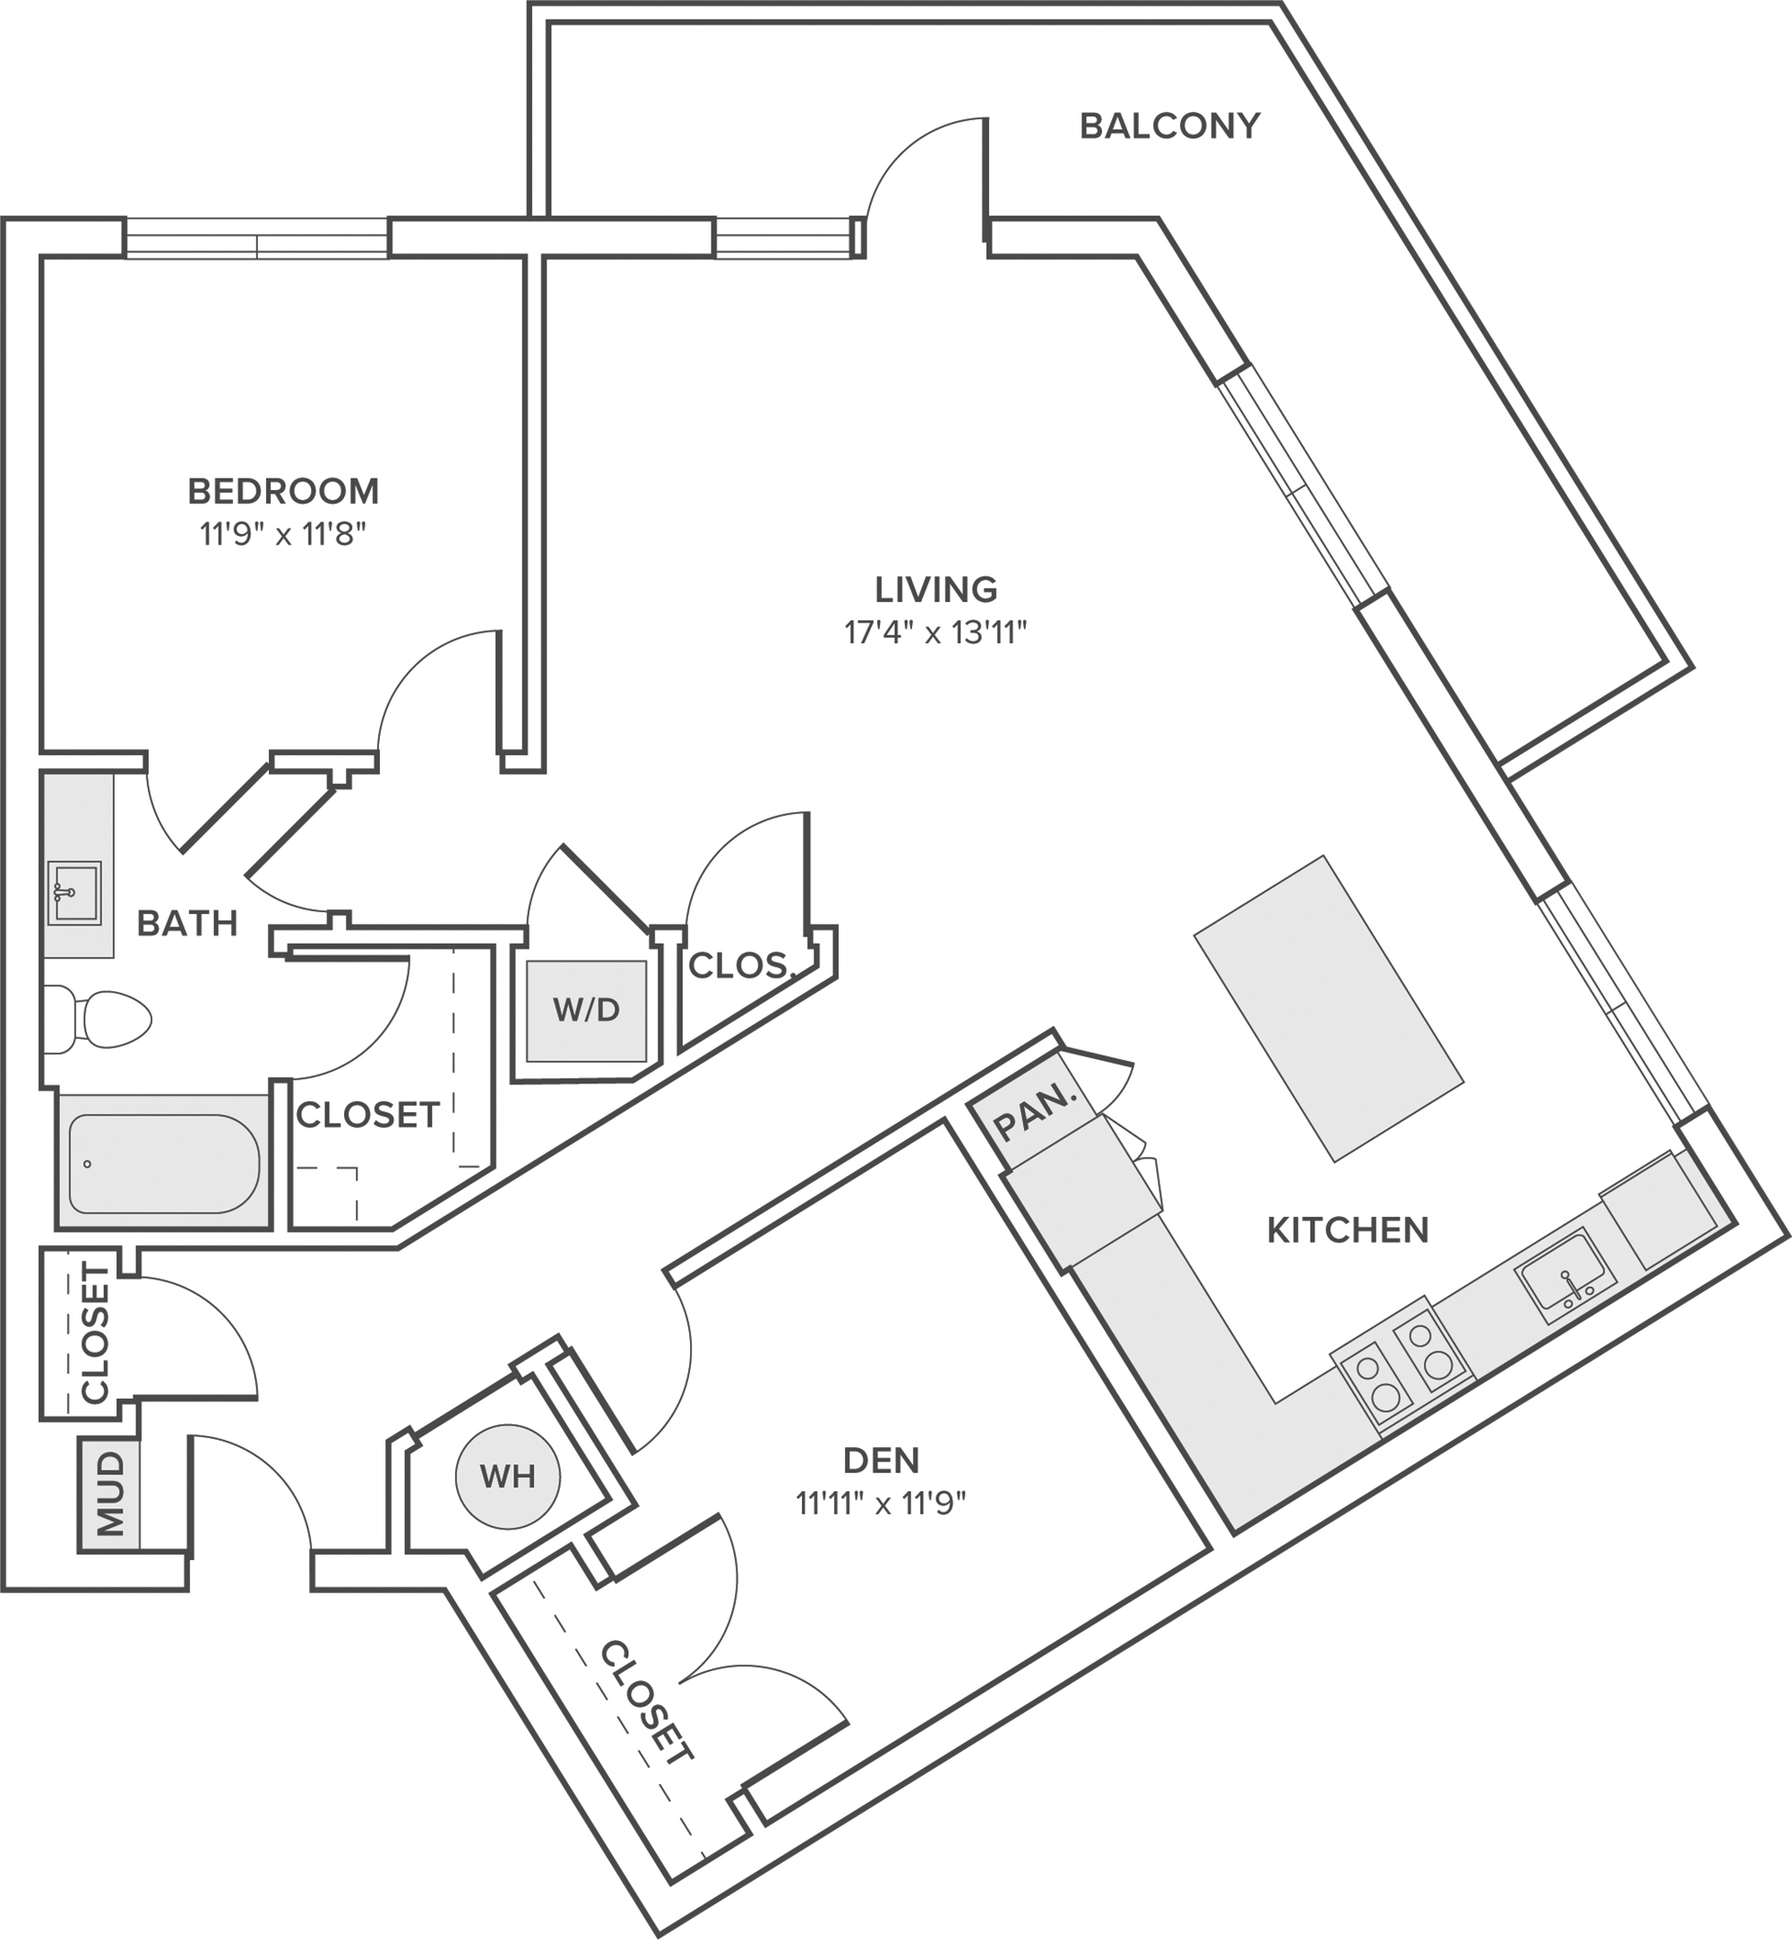
A04

  • 1 Bed
  • 1 Bath
  • 750 Sq. Ft.
Starting From
$1,165 /month
Available Now
View Floor Plan

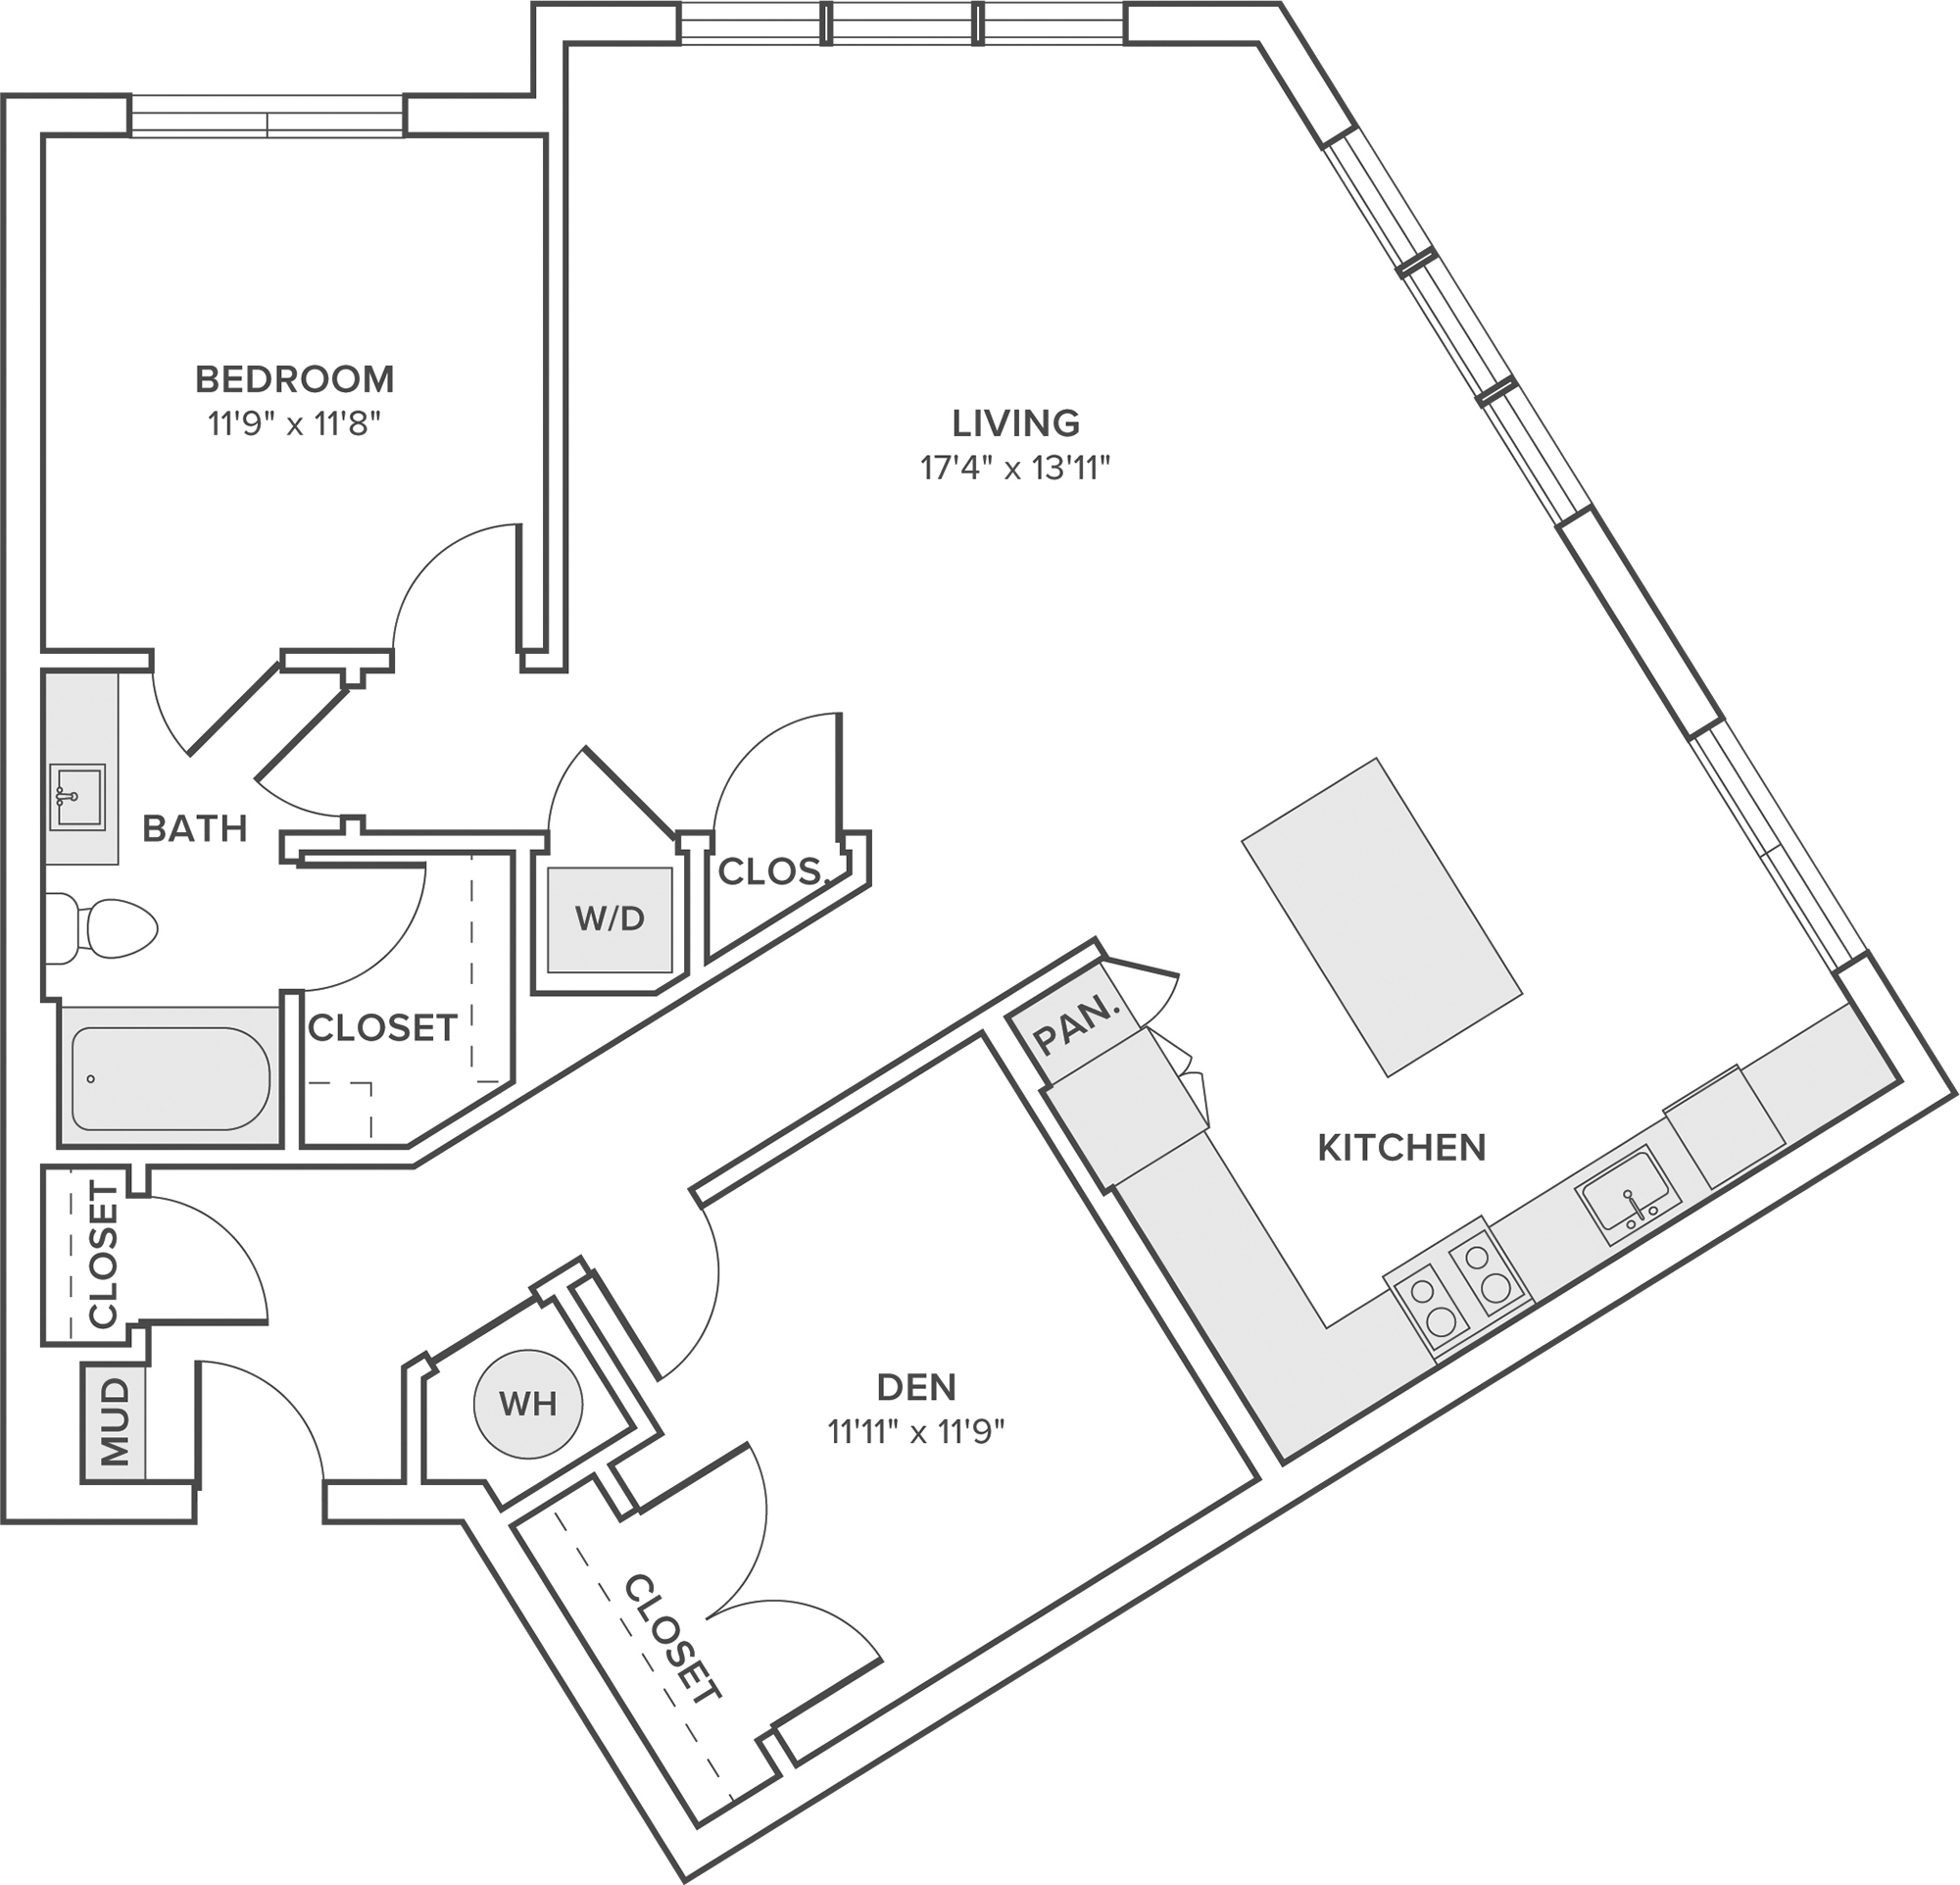
A05

  • 1 Bed
  • 1 Bath
  • 750 Sq. Ft.
Call For Details
Waitlist
Join Waitlist

A06

  • 1 Bed
  • 1 Bath
  • 777 Sq. Ft.
Starting From
$1,323 /month
Only 1 Left
View Floor Plan

A07

  • 1 Bed
  • 1 Bath
  • 816 Sq. Ft.
Call For Details
Waitlist
Join Waitlist

A08

  • 1 Bed
  • 1 Bath
  • 850 Sq. Ft.
Starting From
$1,314 /month
Only 2 Left
View Floor Plan

A09

  • 1 Bed
  • 1 Bath
  • 926 Sq. Ft.
Call For Details
Waitlist
Join Waitlist

A10

  • 1 Bed
  • 1 Bath
  • 959 Sq. Ft.
Call For Details
Waitlist
Join Waitlist

A11

  • 1 Bed
  • 1 Bath
  • 985 Sq. Ft.
Starting From
$1,644 /month
Only 1 Left
View Floor Plan

A12D

  • 1 Bed
  • 1 Bath
  • 1,055 Sq. Ft.
Call For Details
Waitlist
Join Waitlist

A13D

  • 1 Bed
  • 1 Bath
  • 1,114 Sq. Ft.
Starting From
$1,695 /month
Only 1 Left
View Floor Plan

A14

  • 1 Bed
  • 1 Bath
  • 790 Sq. Ft.
Starting From
$1,401 /month
Only 1 Left
View Floor Plan

A15

  • 1 Bed
  • 1 Bath
  • 0 Sq. Ft.
Call For Details
Waitlist
Join Waitlist
FEATURED FLOORPLAN

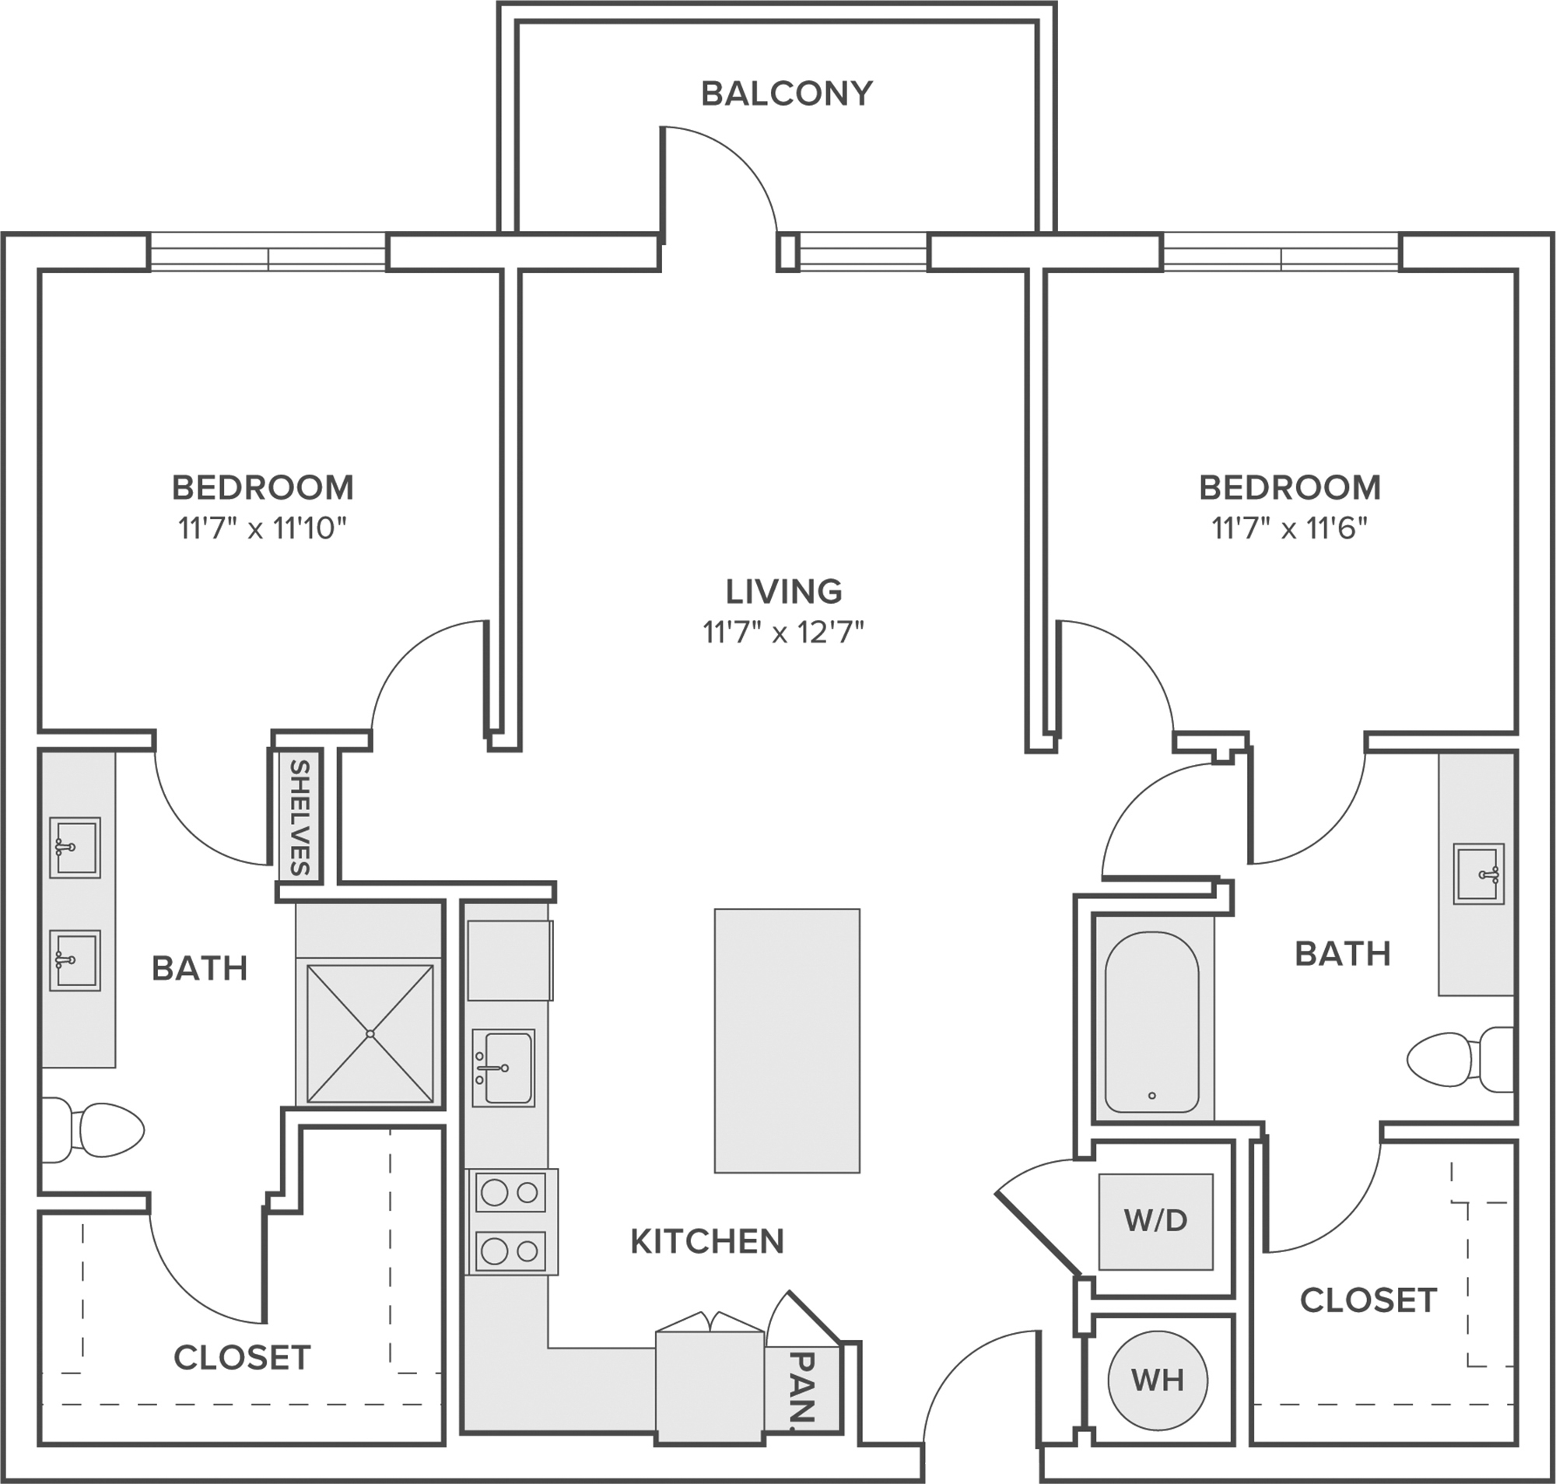
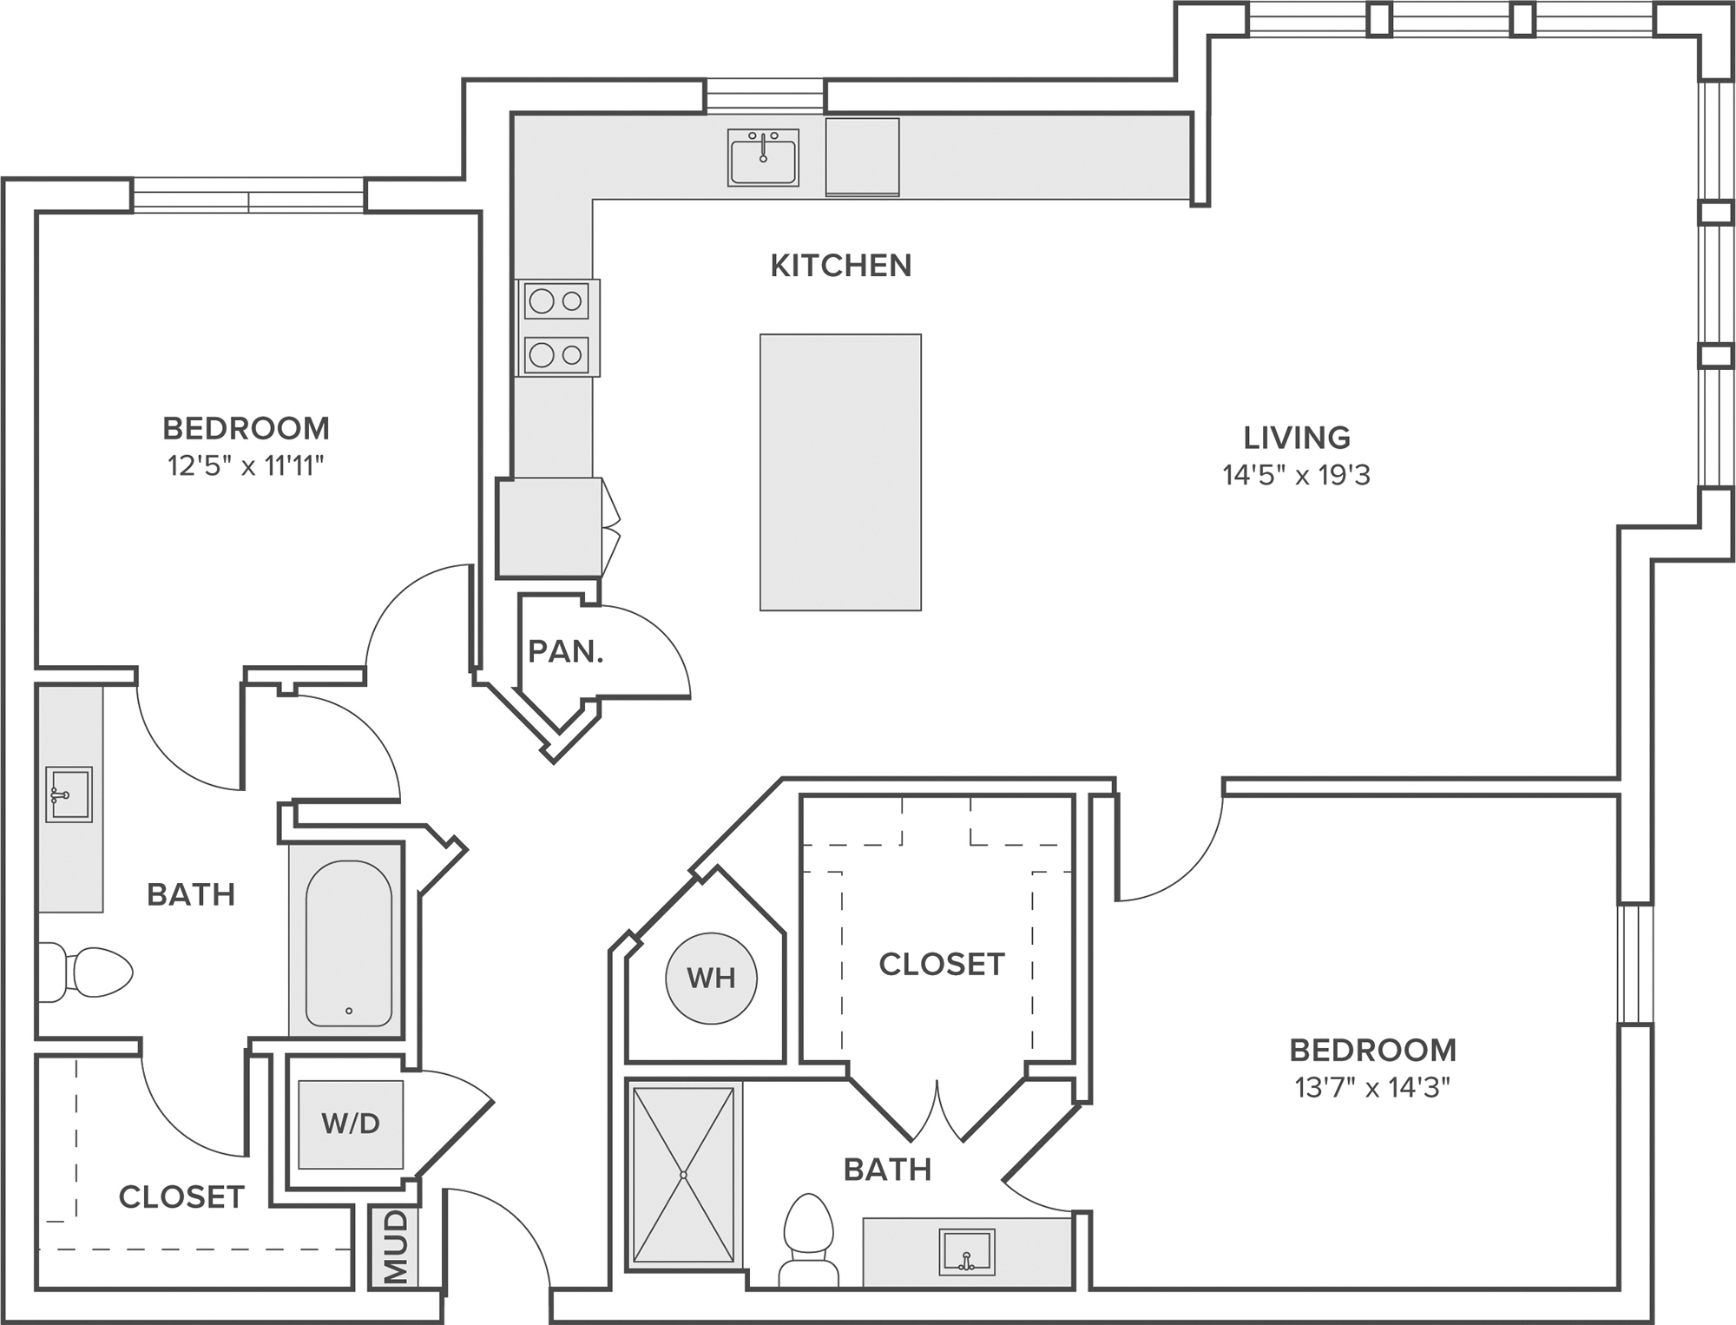
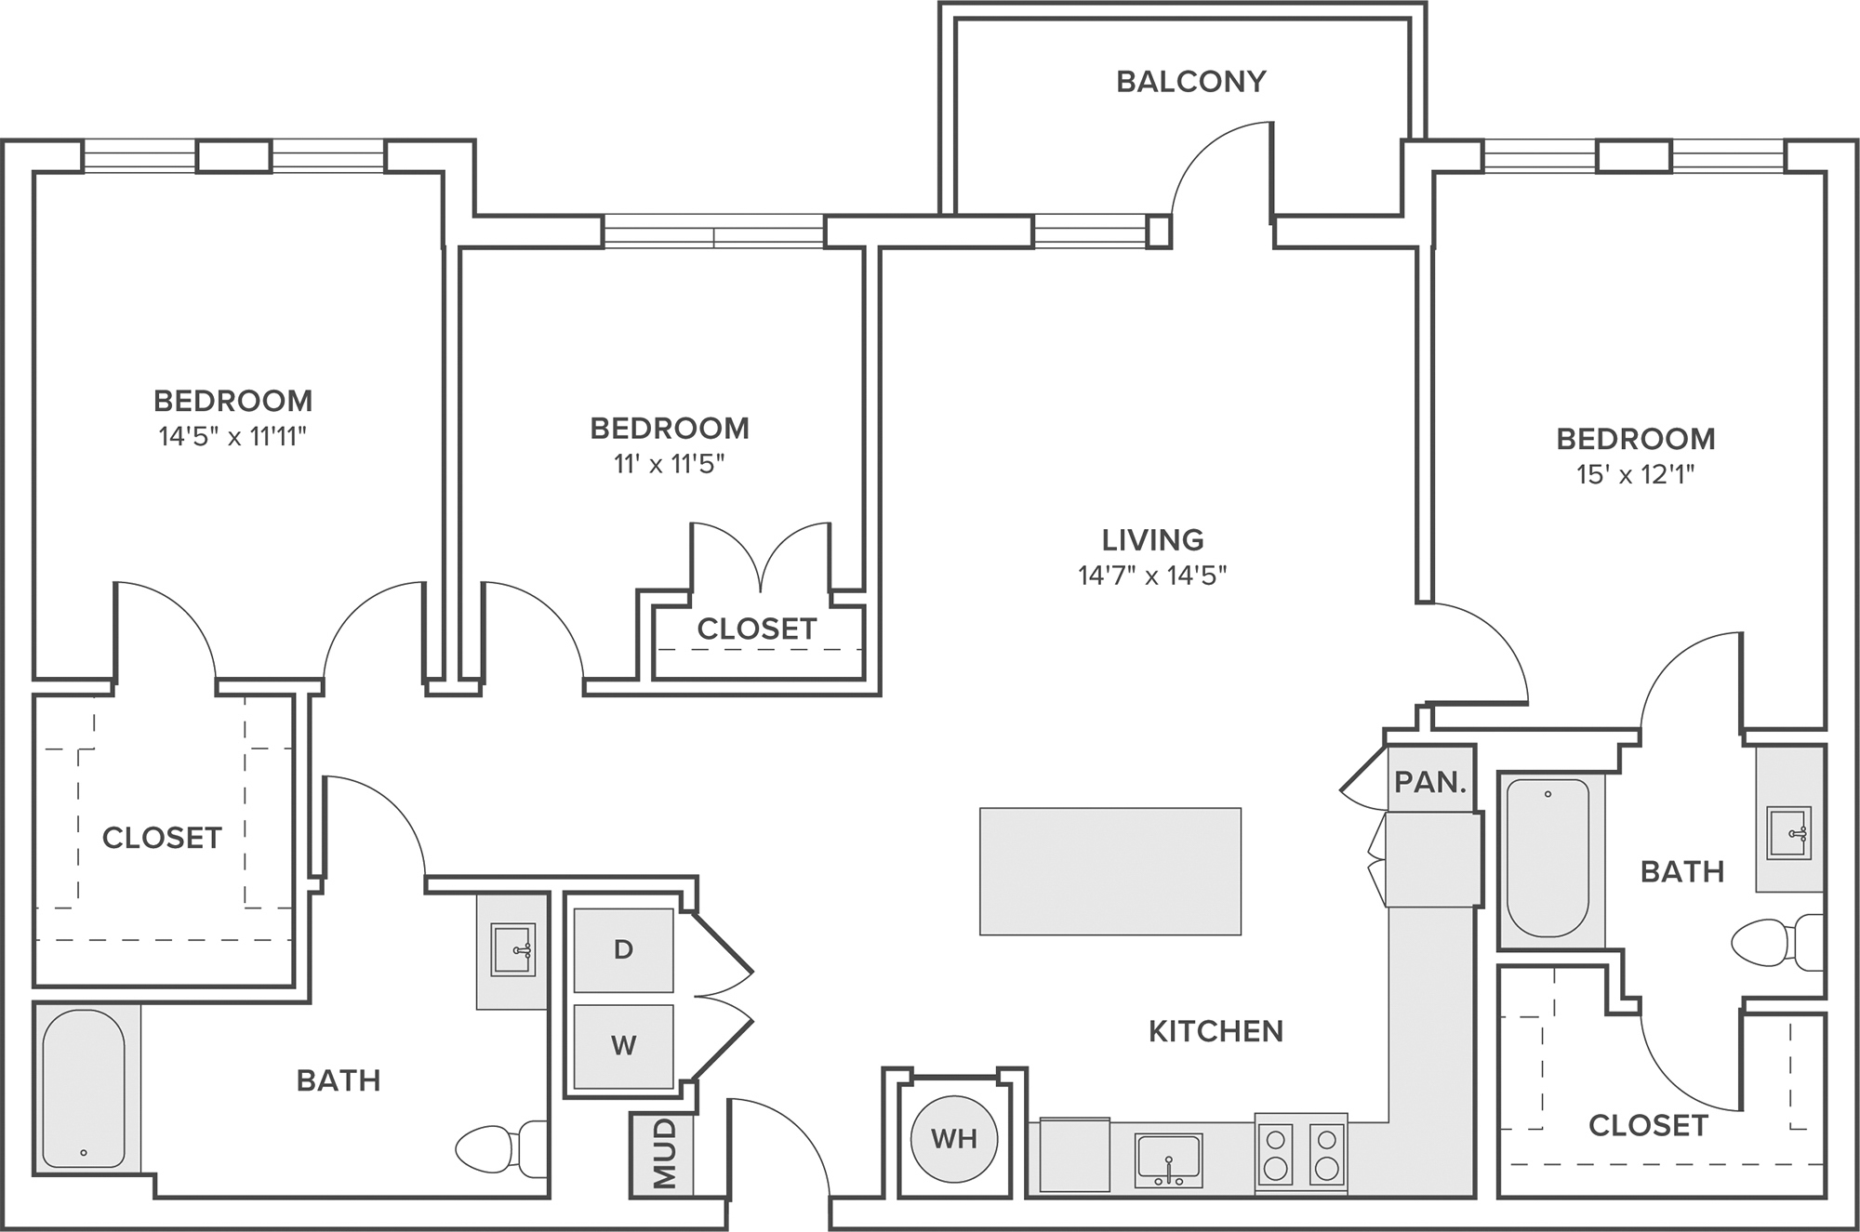
B01

  • 2 Beds
  • 2 Baths
  • 1,050 Sq. Ft.
Starting From
$1,577 /month
Available Now
View Floor Plan

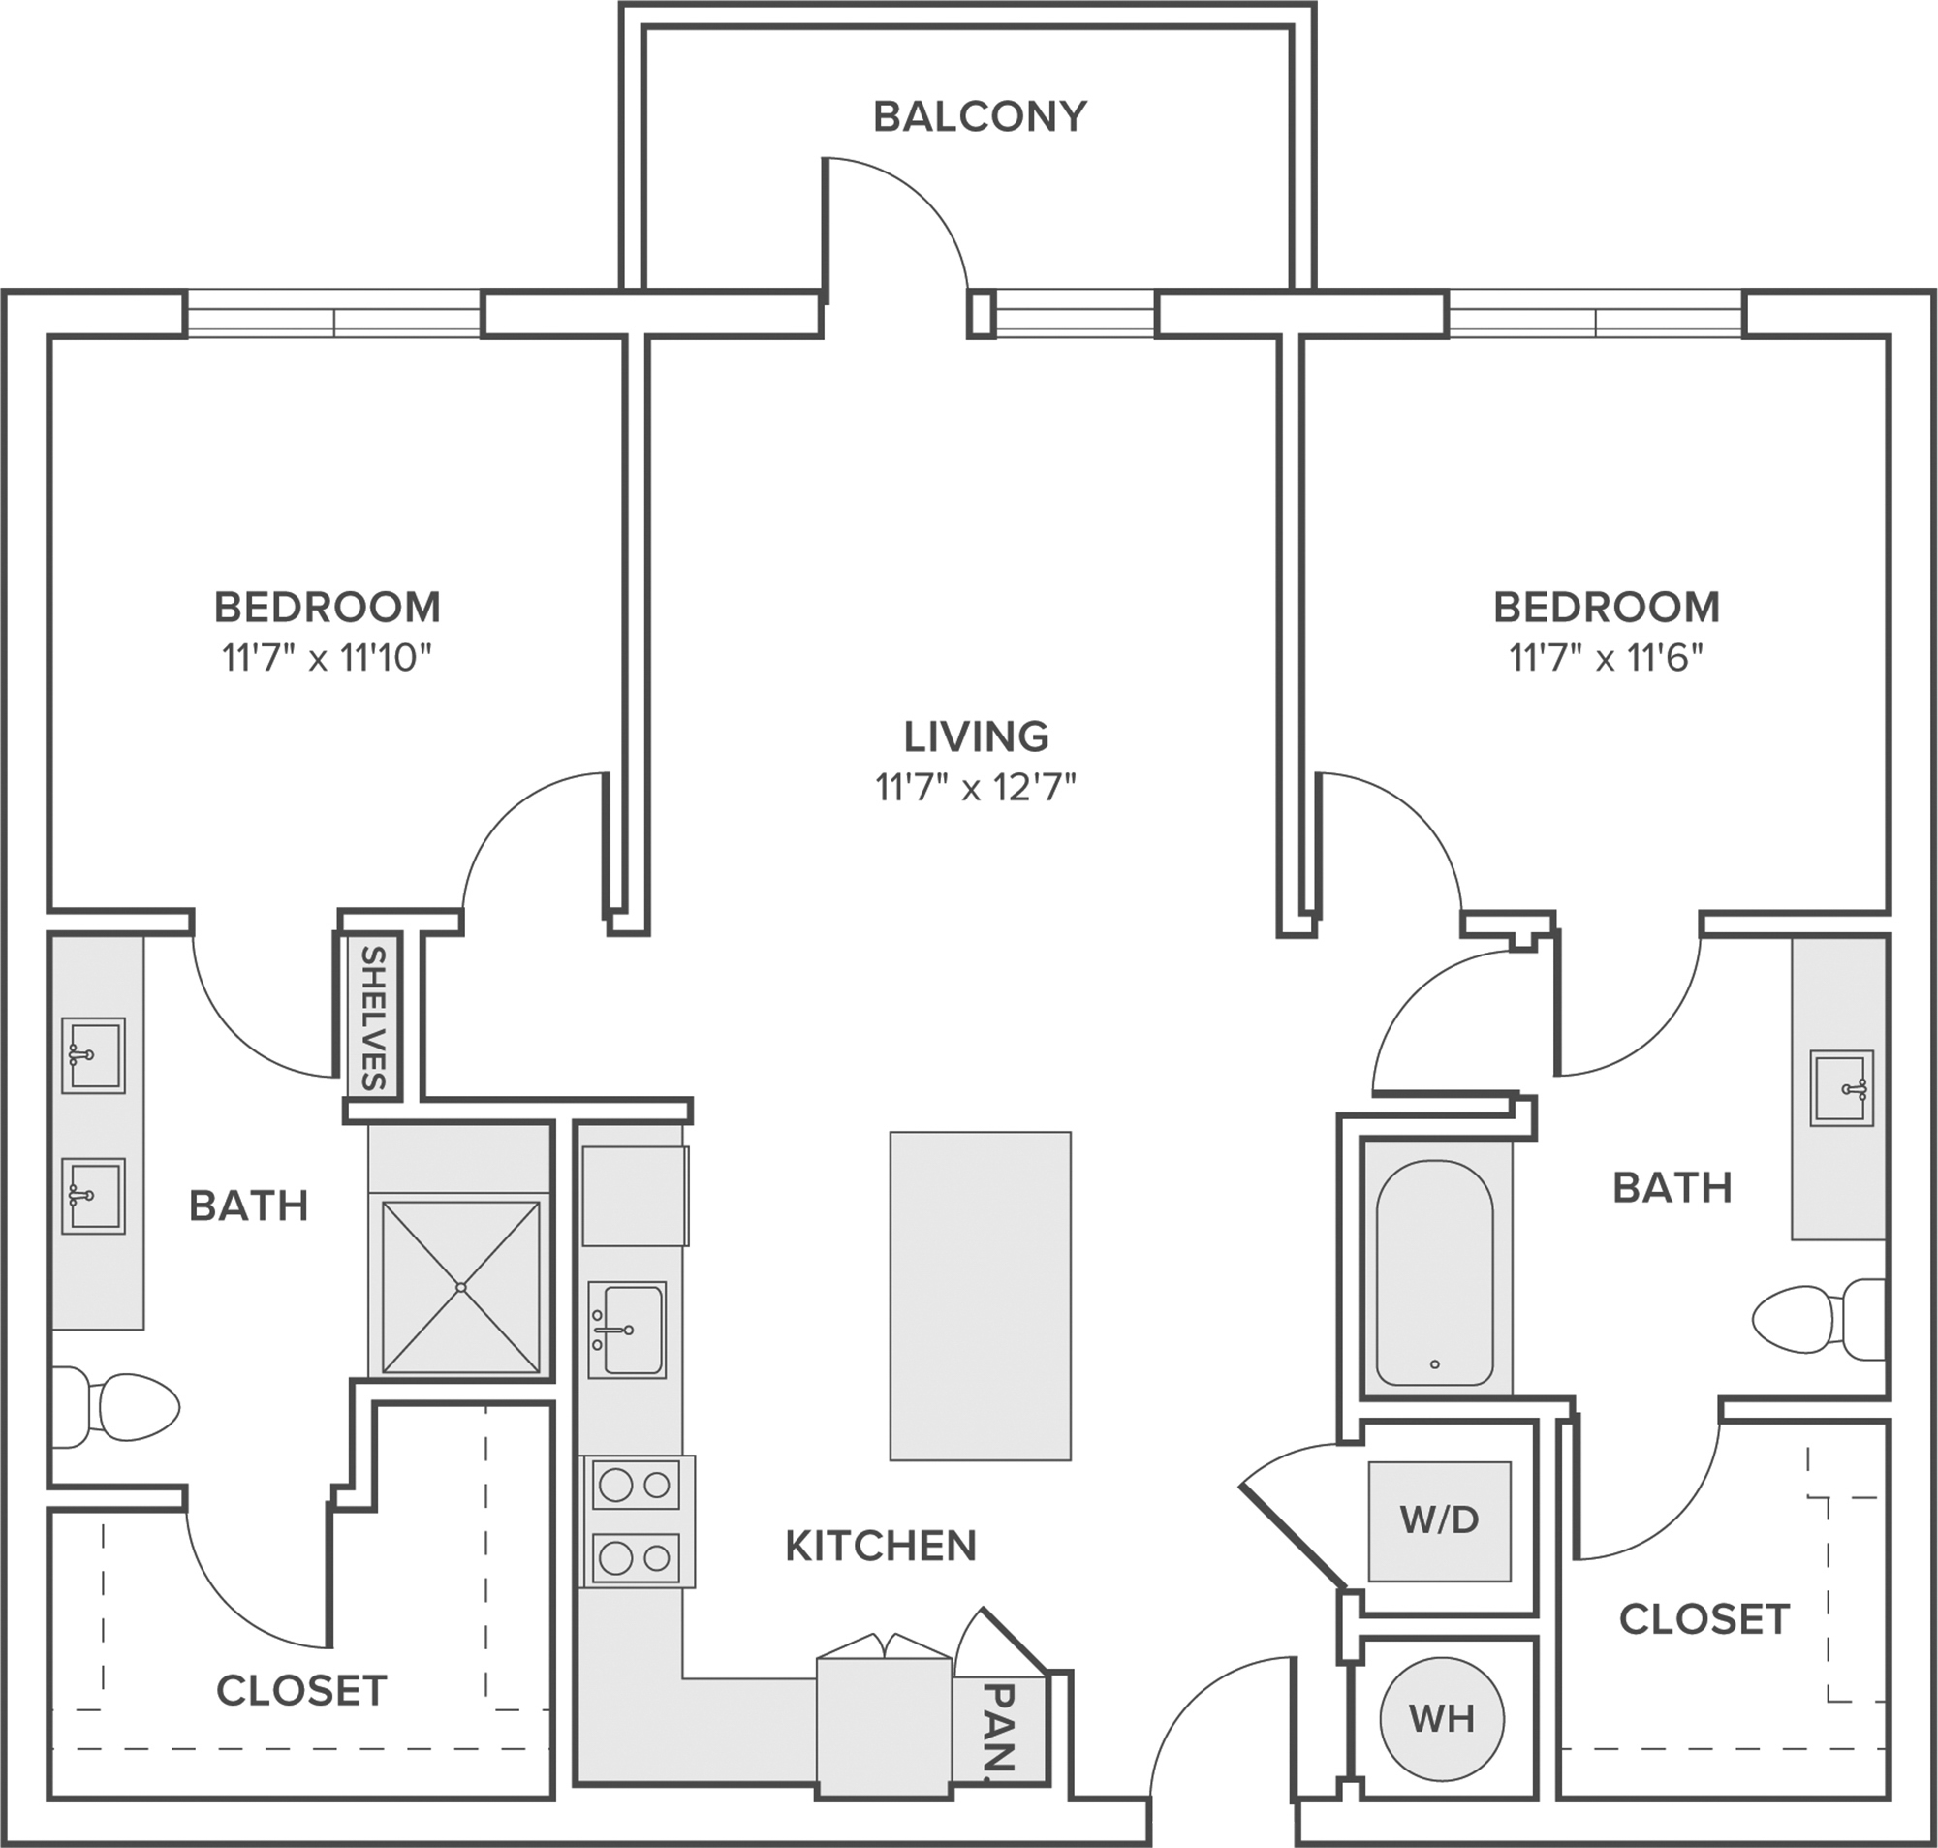
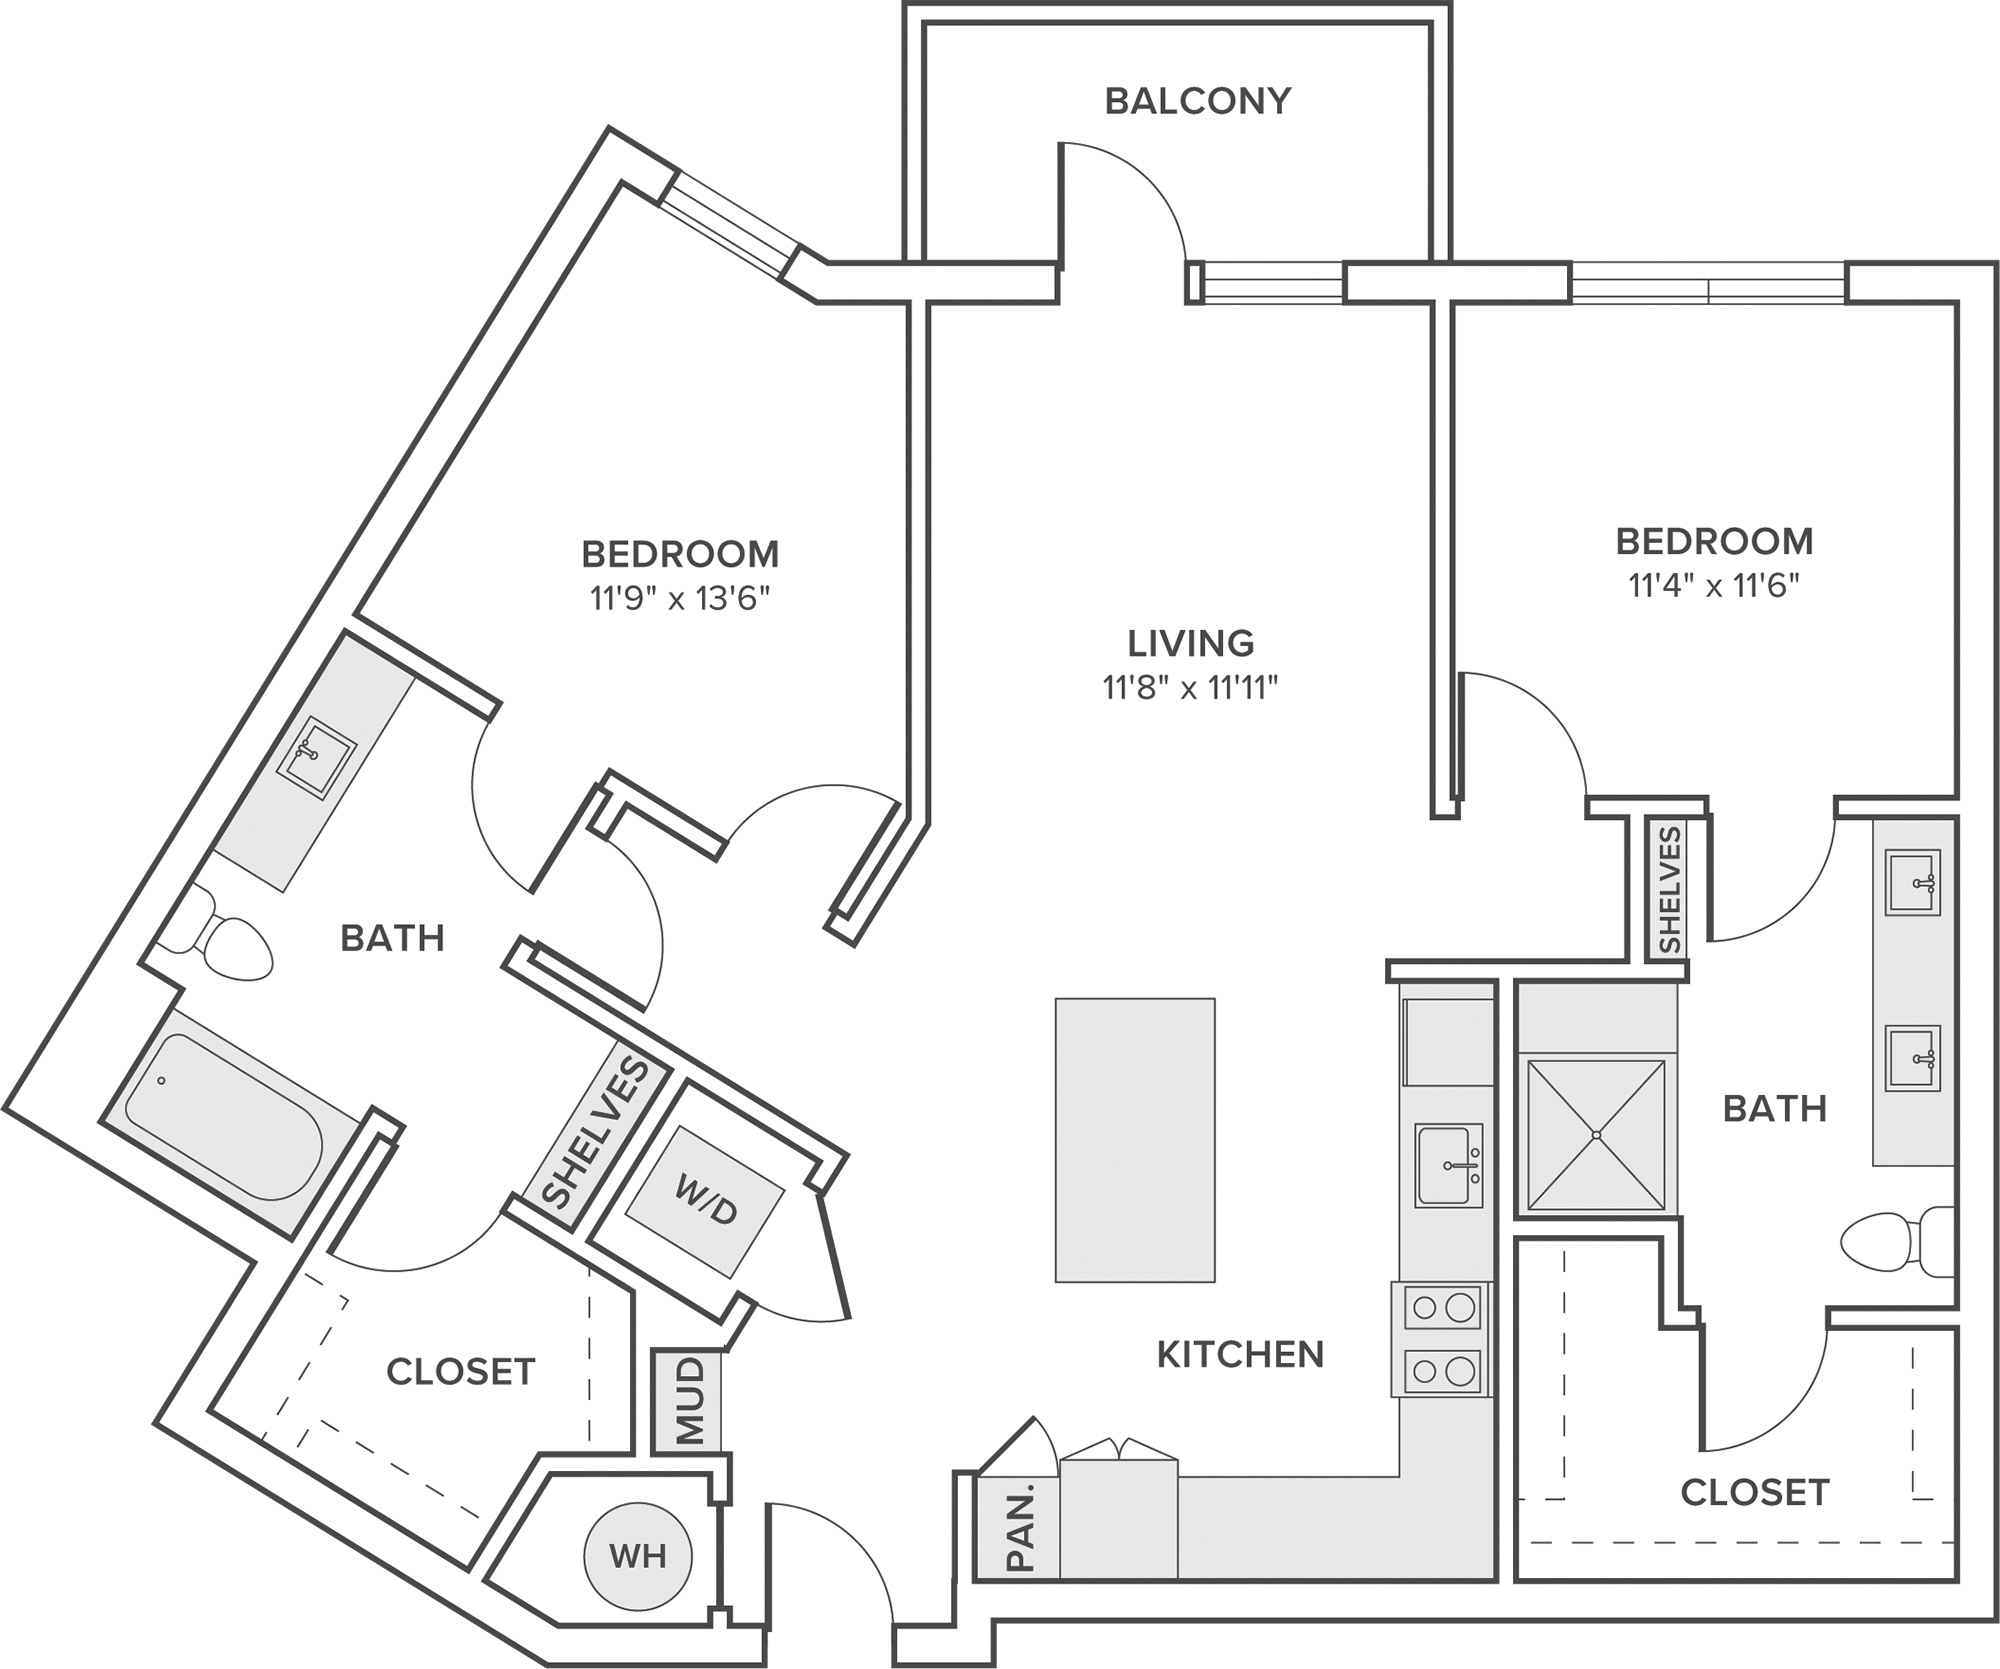
B02

  • 2 Beds
  • 2 Baths
  • 1,050 Sq. Ft.
Starting From
$1,647 /month
Only 1 Left
View Floor Plan
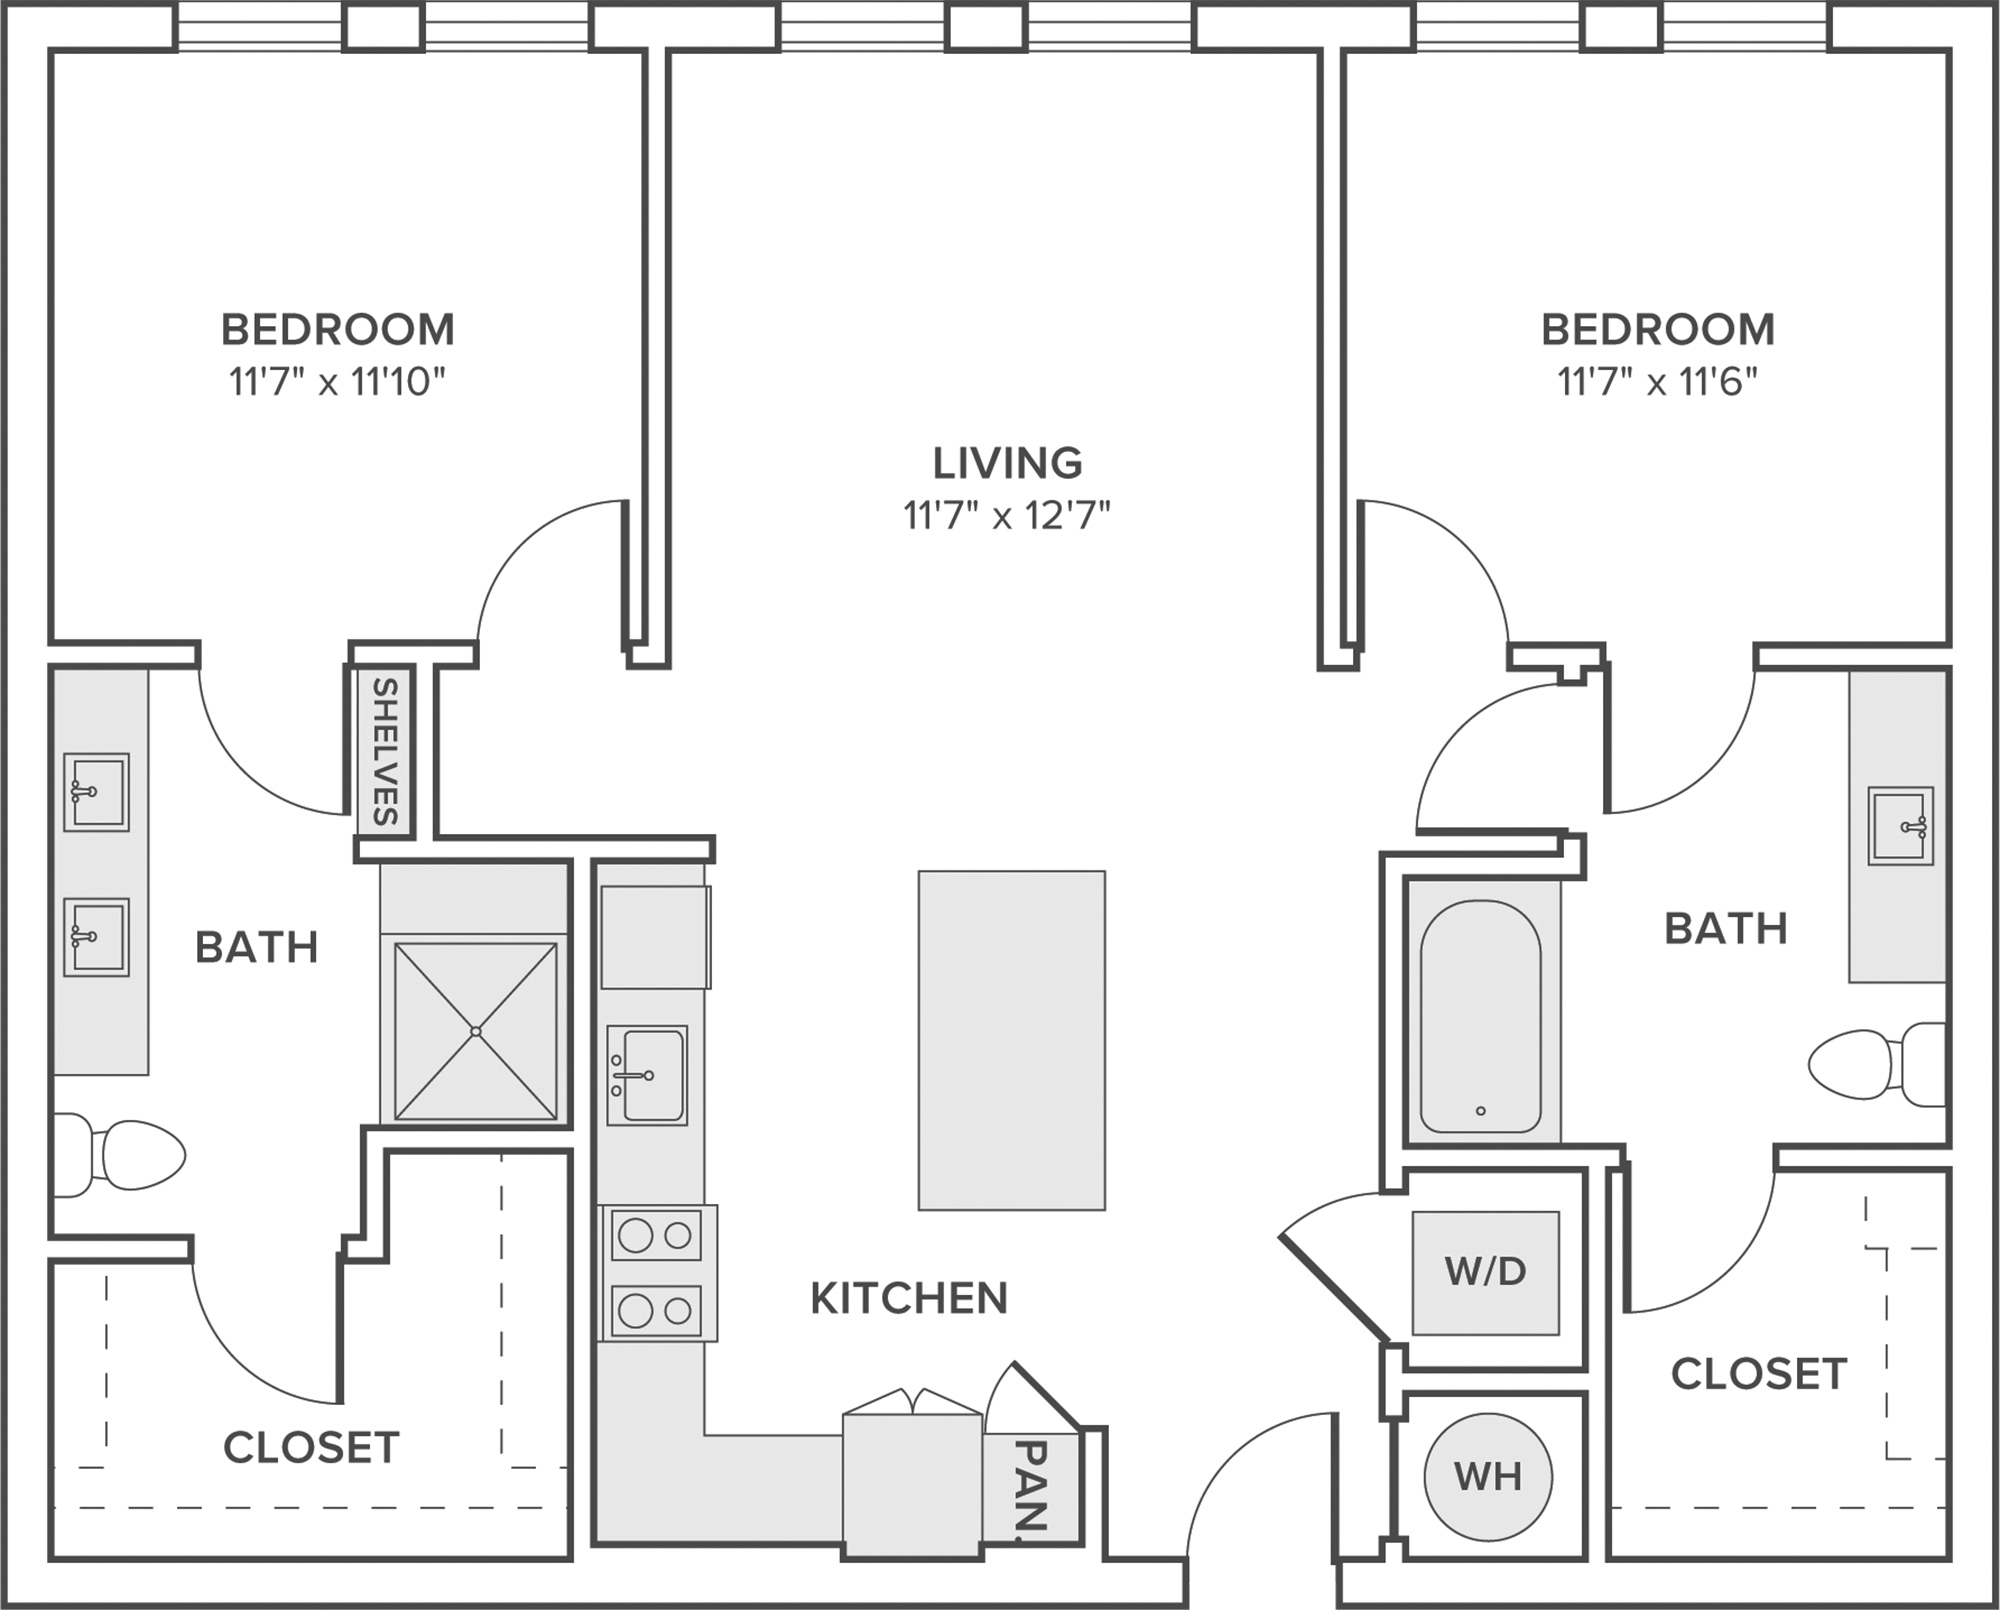
FEATURED FLOORPLAN

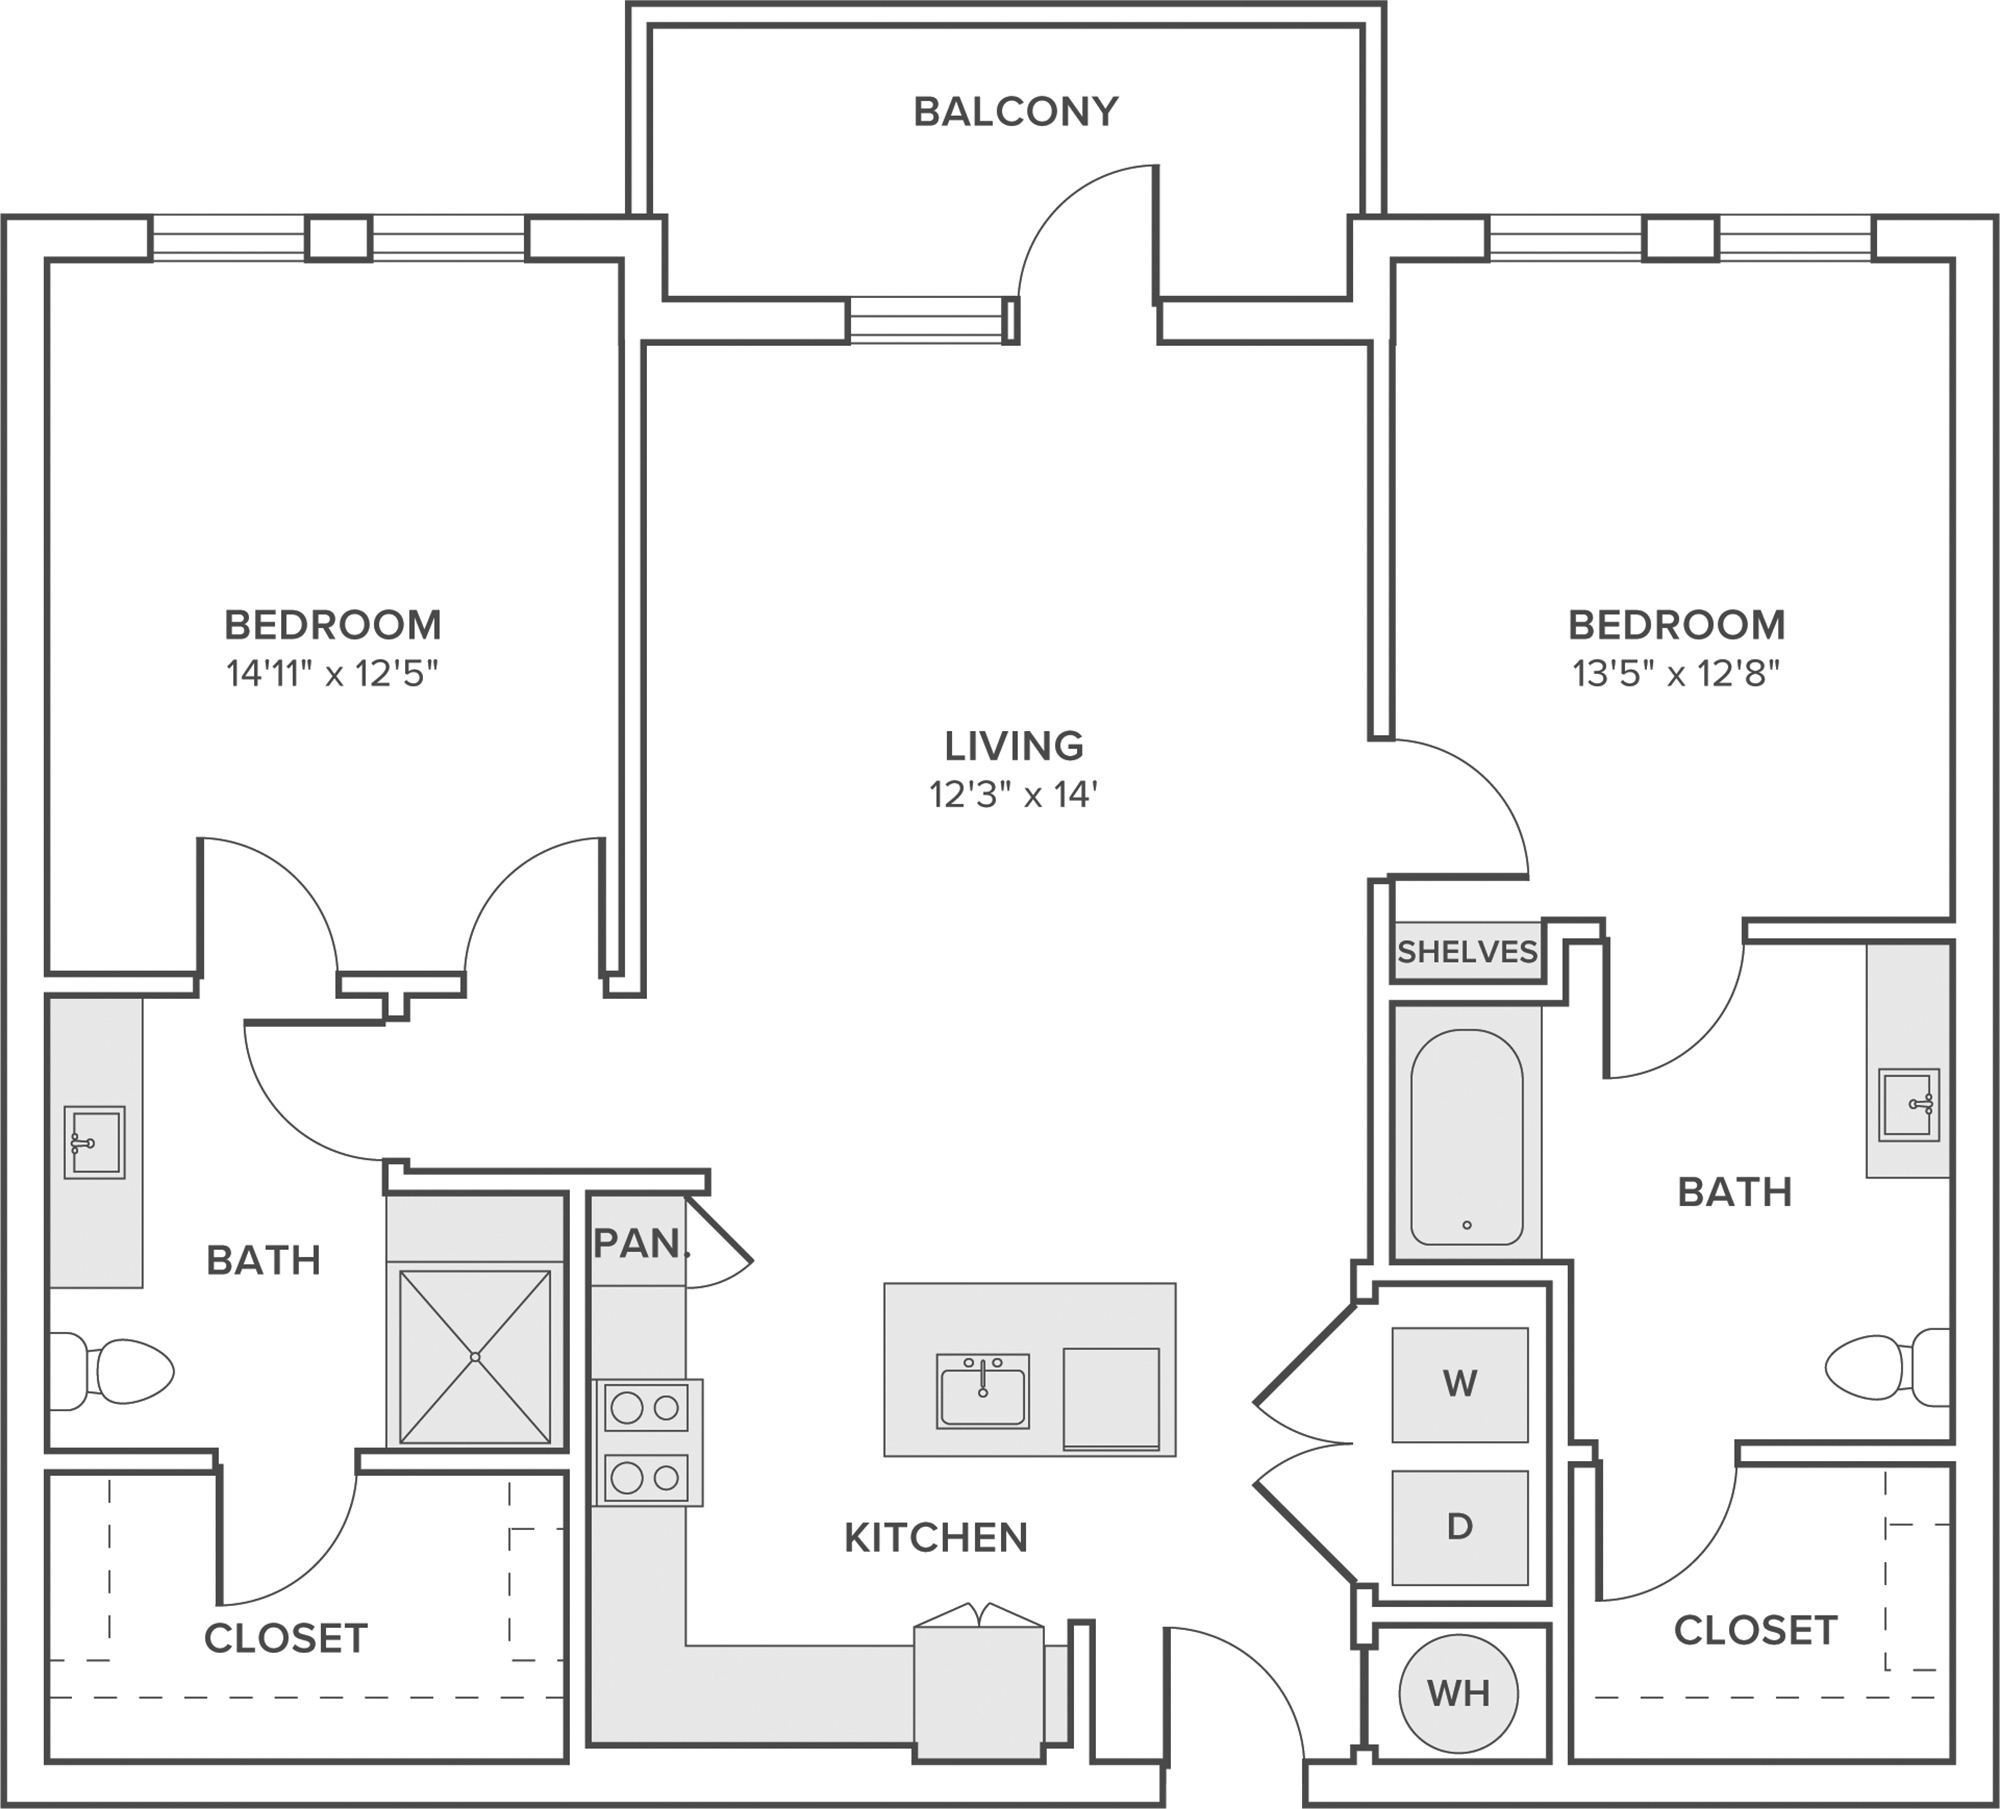
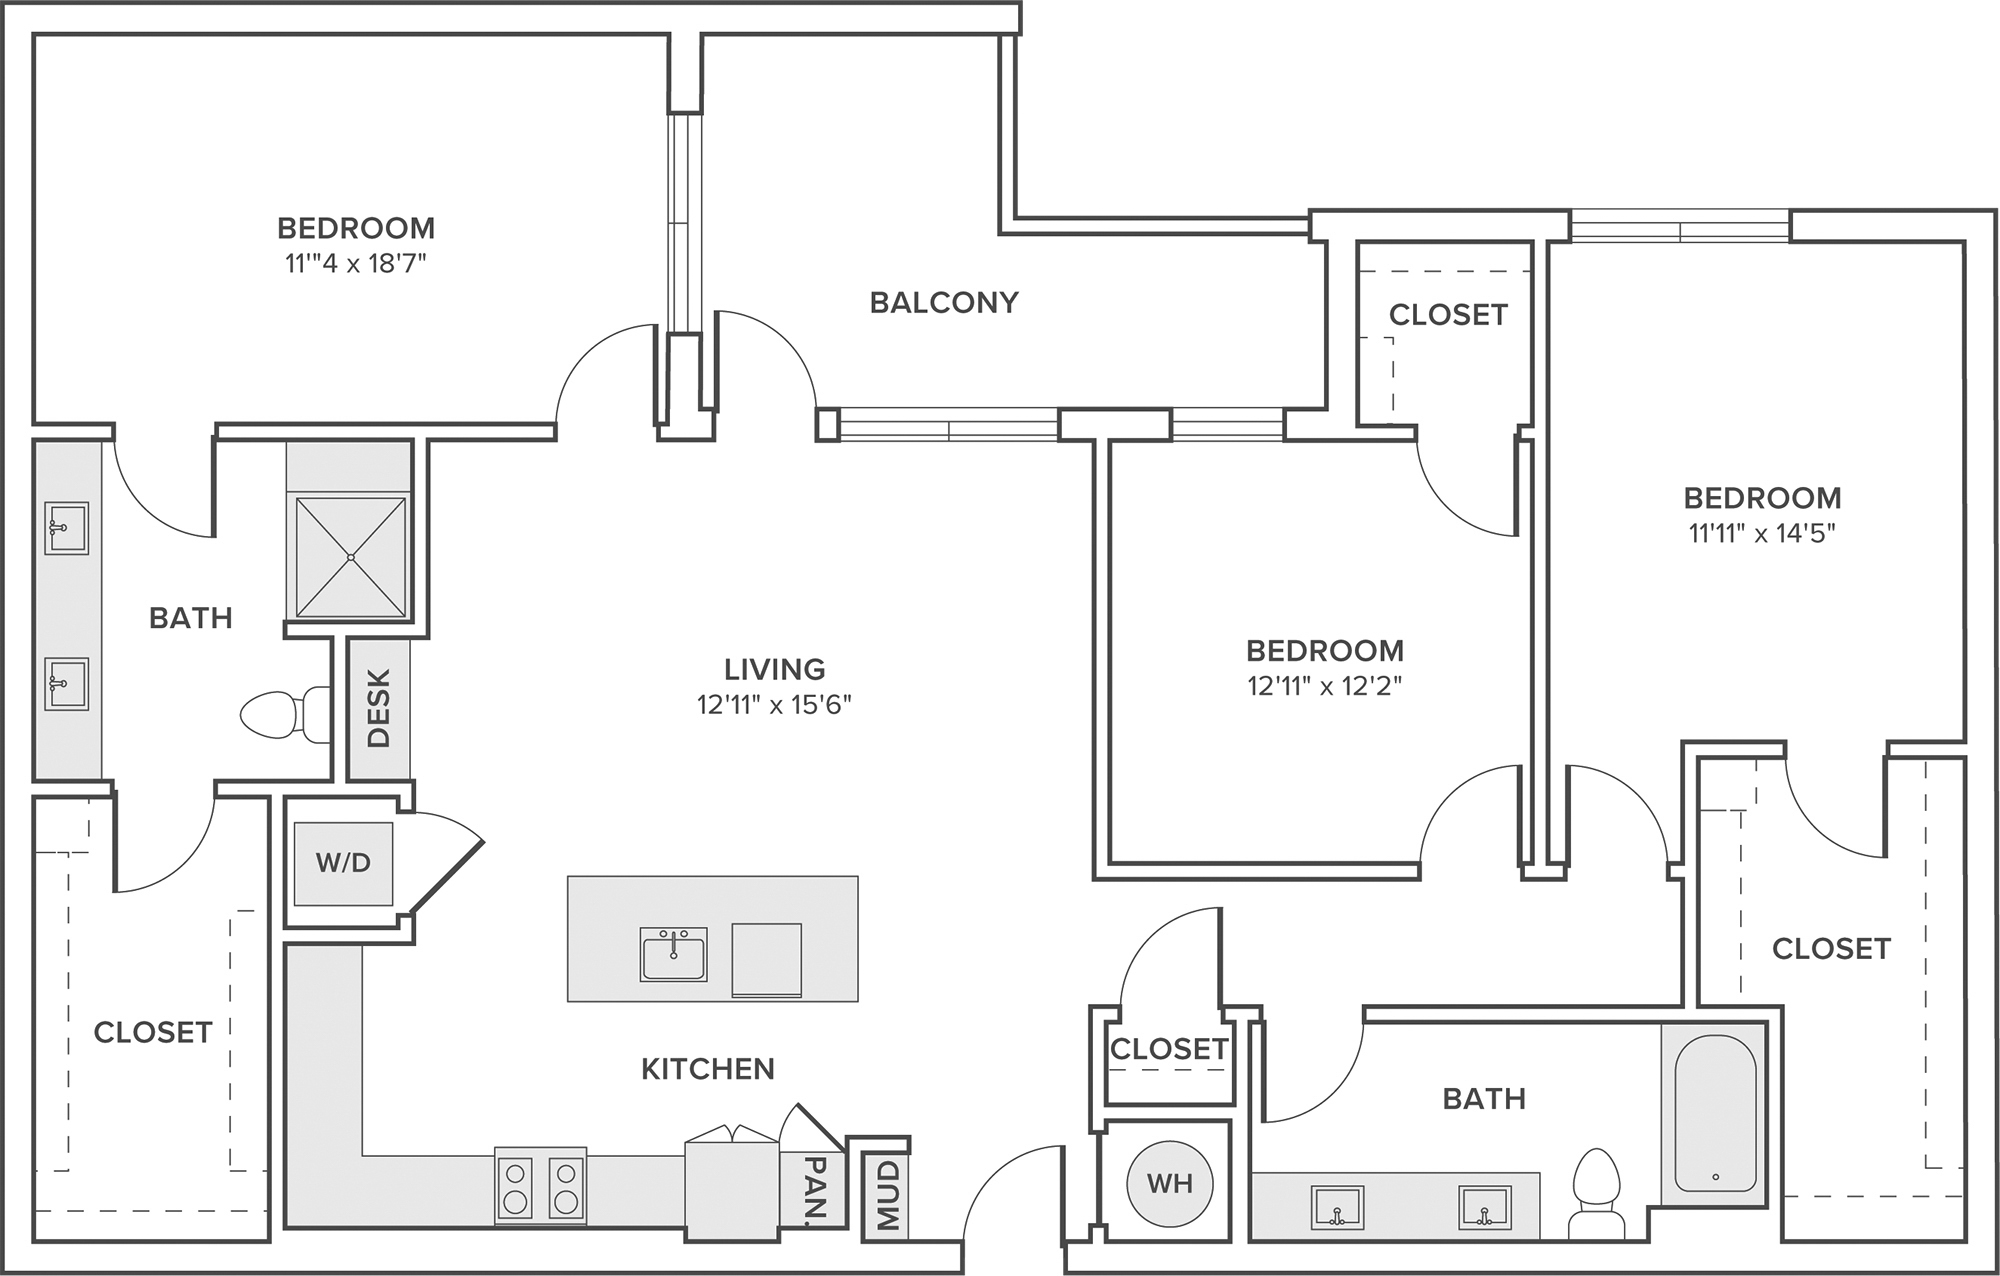
B03

  • 2 Beds
  • 2 Baths
  • 1,140 Sq. Ft.
Starting From
$1,609 /month
Available Now
View Floor Plan

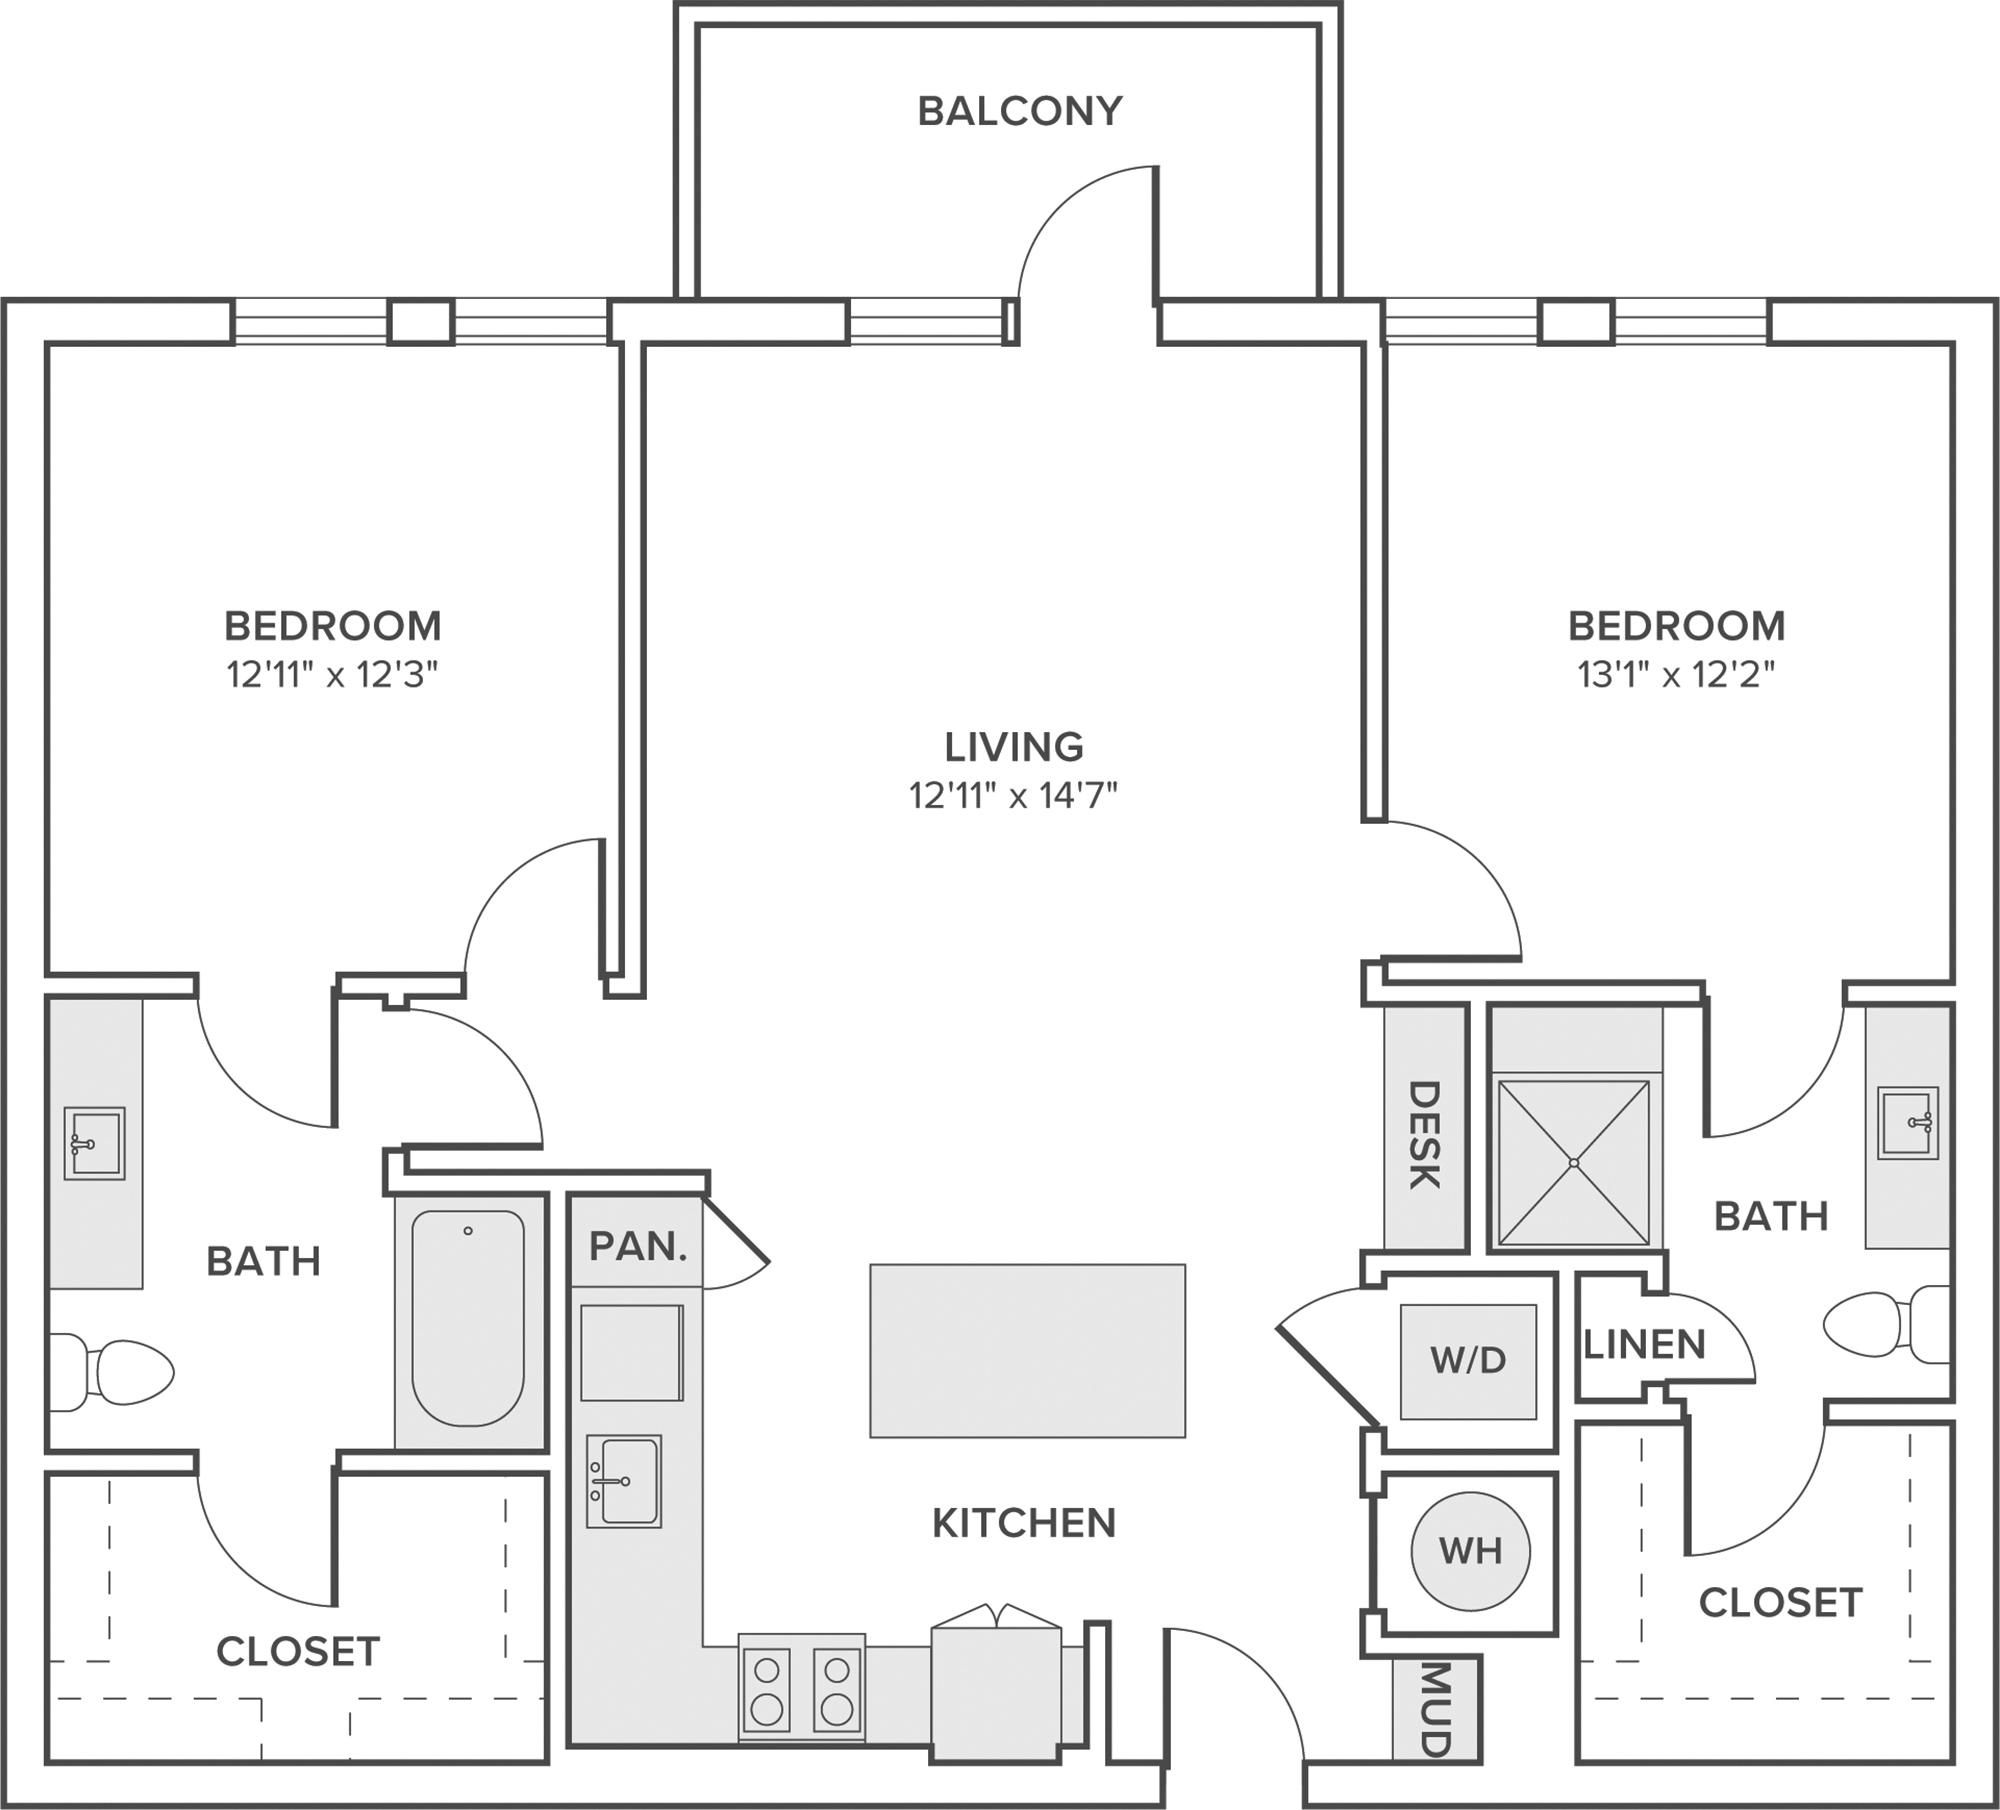
B04

  • 2 Beds
  • 2 Baths
  • 1,168 Sq. Ft.
Starting From
$2,218 /month
Only 1 Left
View Floor Plan

B05

  • 2 Beds
  • 2 Baths
  • 1,190 Sq. Ft.
Call For Details
Waitlist
Join Waitlist

B06

  • 2 Beds
  • 2 Baths
  • 1,276 Sq. Ft.
Call For Details
Waitlist
Join Waitlist

B07

  • 2 Beds
  • 2 Baths
  • 1,324 Sq. Ft.
Starting From
$1,992 /month
Only 1 Left
View Floor Plan

B08

  • 2 Beds
  • 2 Baths
  • 1,352 Sq. Ft.
Starting From
$1,857 /month
Only 1 Left
View Floor Plan

B09

  • 2 Beds
  • 2 Baths
  • 1,097 Sq. Ft.
Starting From
$1,657 /month
Only 1 Left
View Floor Plan

B10

  • 2 Beds
  • 2 Baths
  • 1,190 Sq. Ft.
Starting From
$1,721 /month
Only 1 Left
View Floor Plan

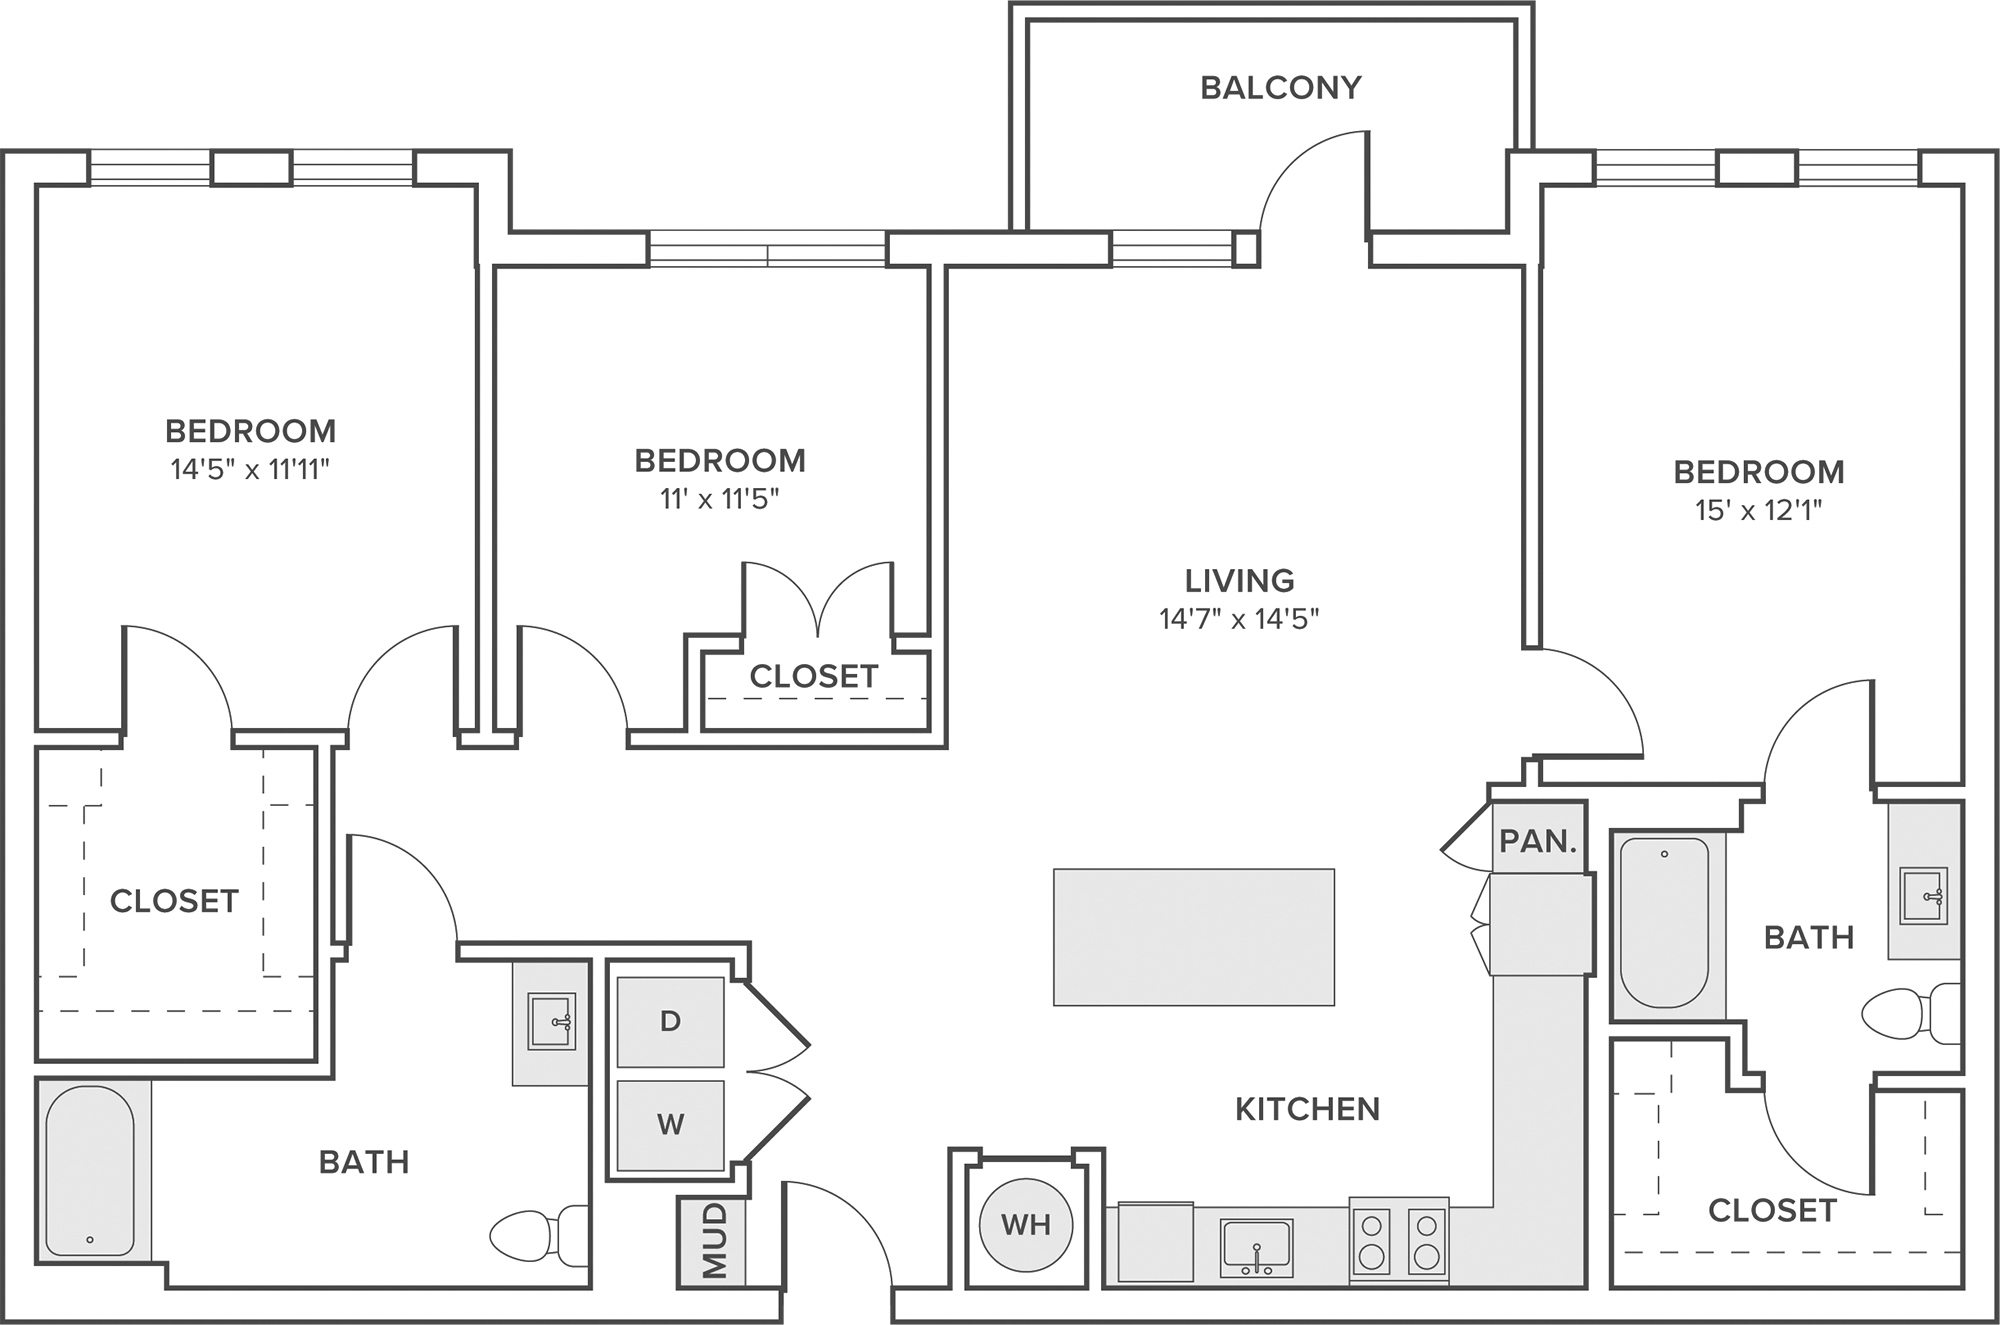
C01

  • 3 Beds
  • 2 Baths
  • 1,352 Sq. Ft.
Call For Details
Waitlist
Join Waitlist

C02

  • 3 Beds
  • 2 Baths
  • 1,400 Sq. Ft.
Call For Details
Waitlist
Join Waitlist

C03

  • 3 Beds
  • 2 Baths
  • 1,546 Sq. Ft.
Call For Details
Waitlist
Join Waitlist

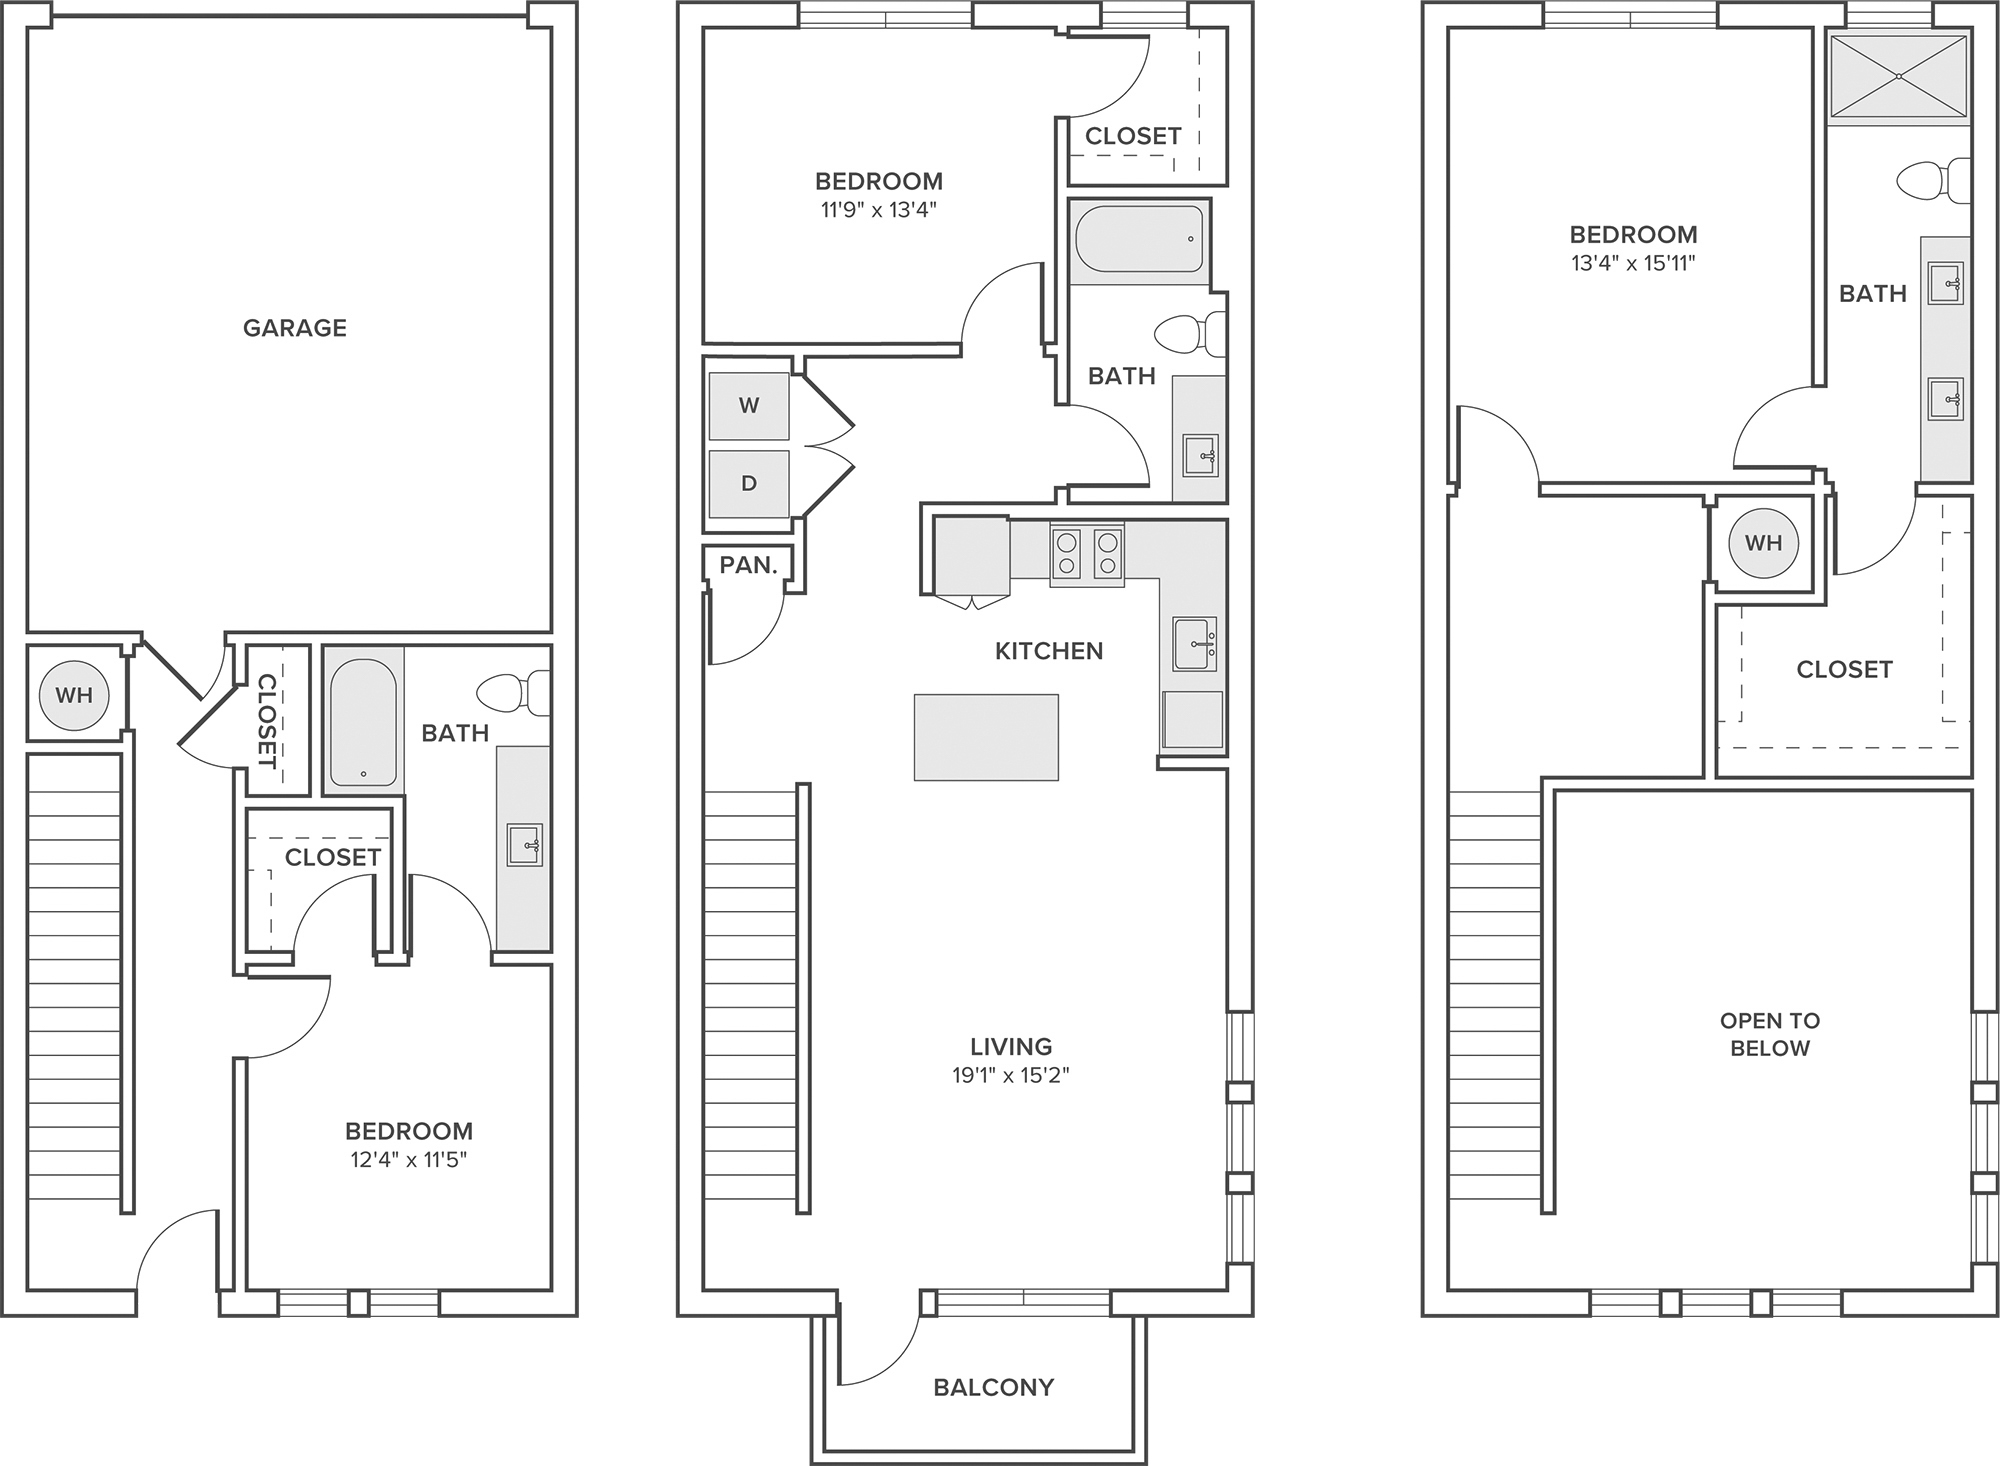
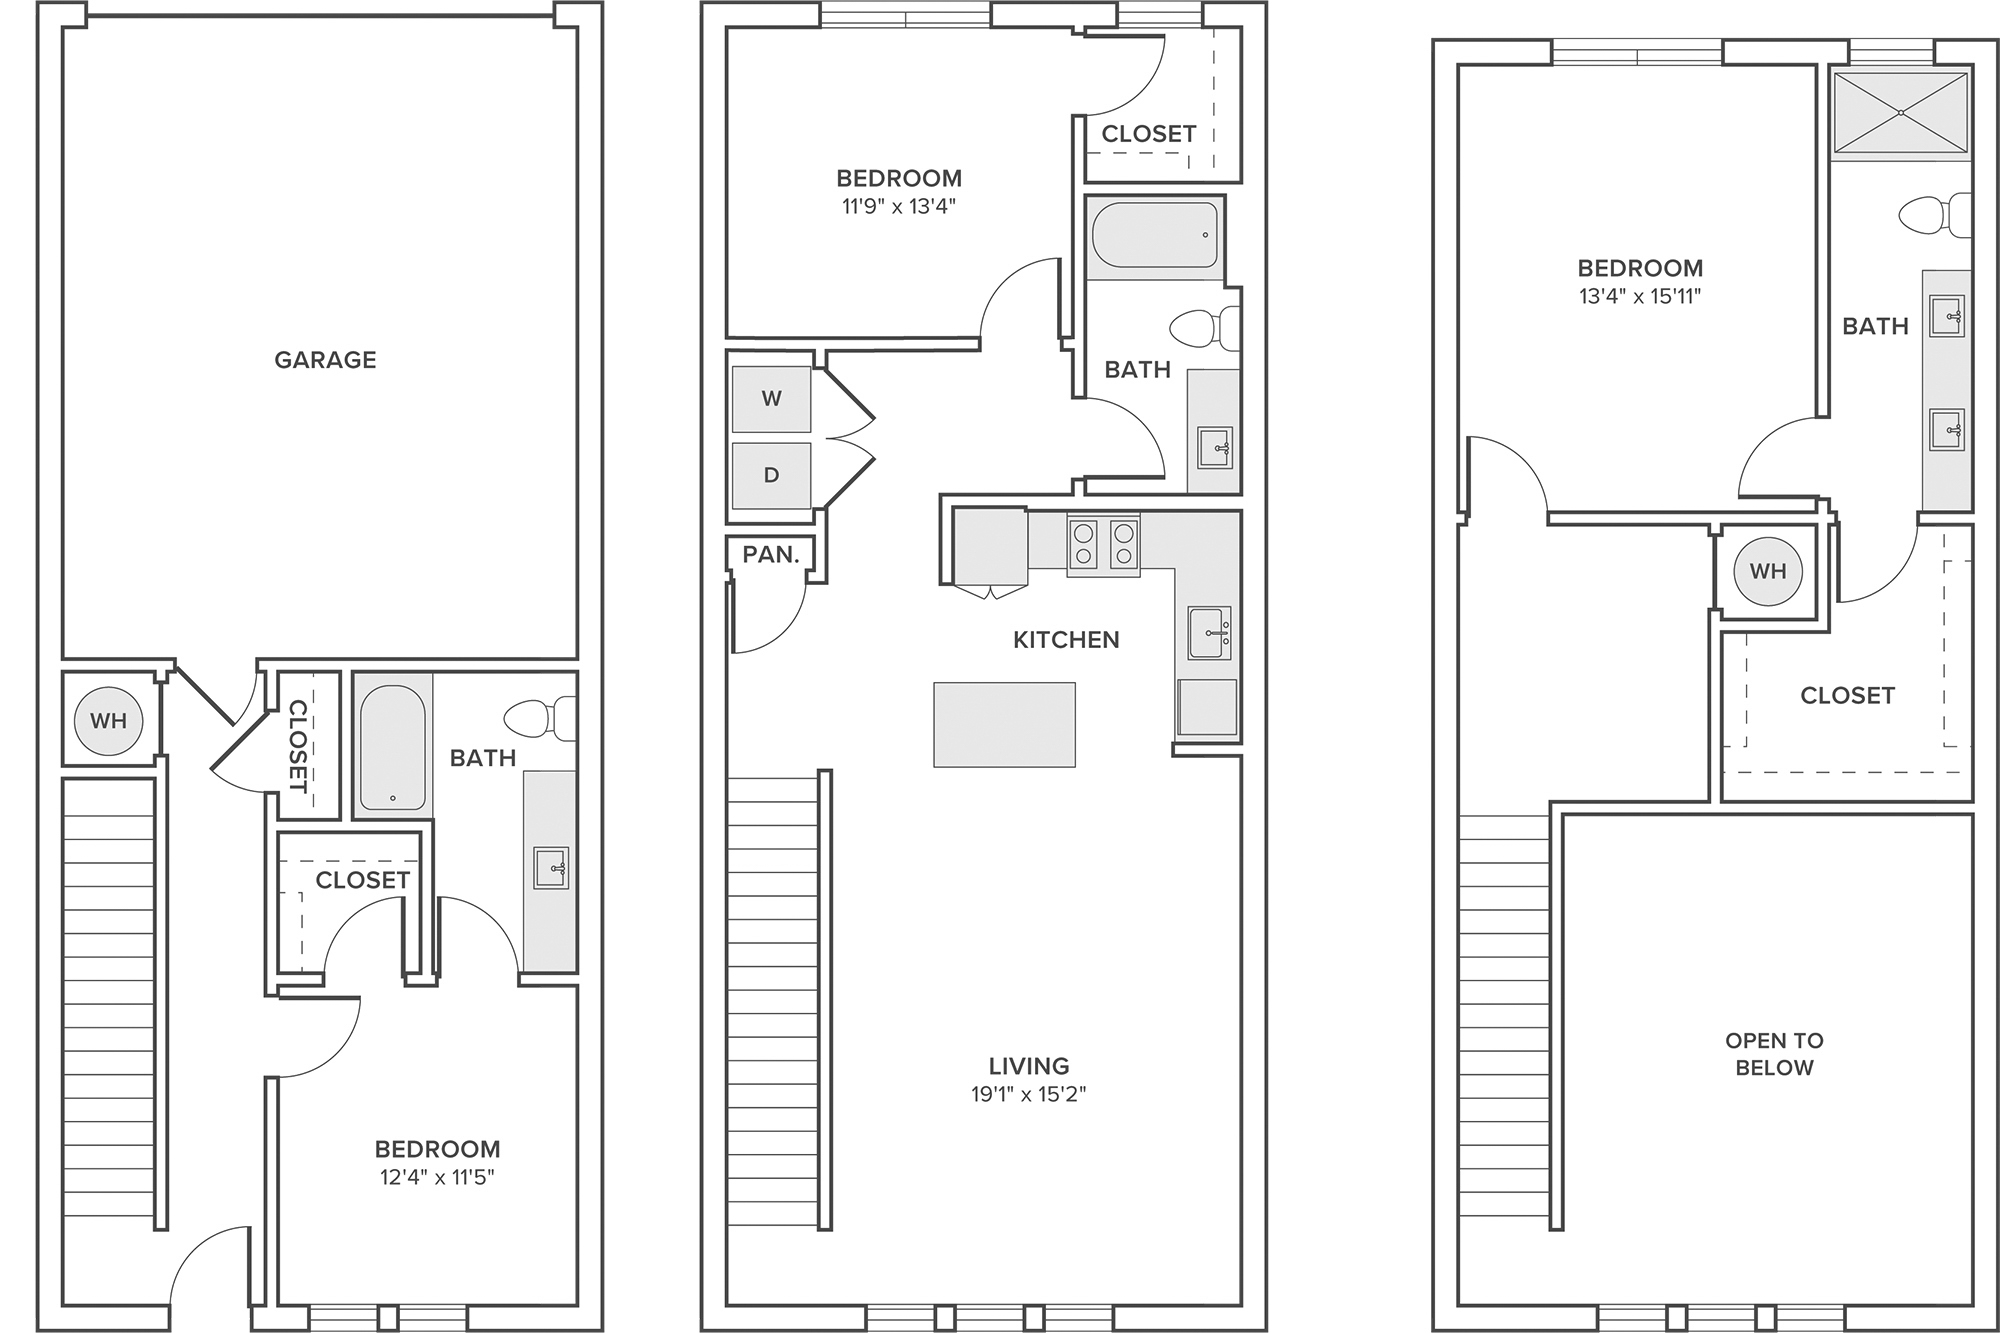
TH1

  • 3 Beds
  • 3 Baths
  • 1,829 Sq. Ft.
Starting From
$2,730 /month
Only 2 Left
View Floor Plan

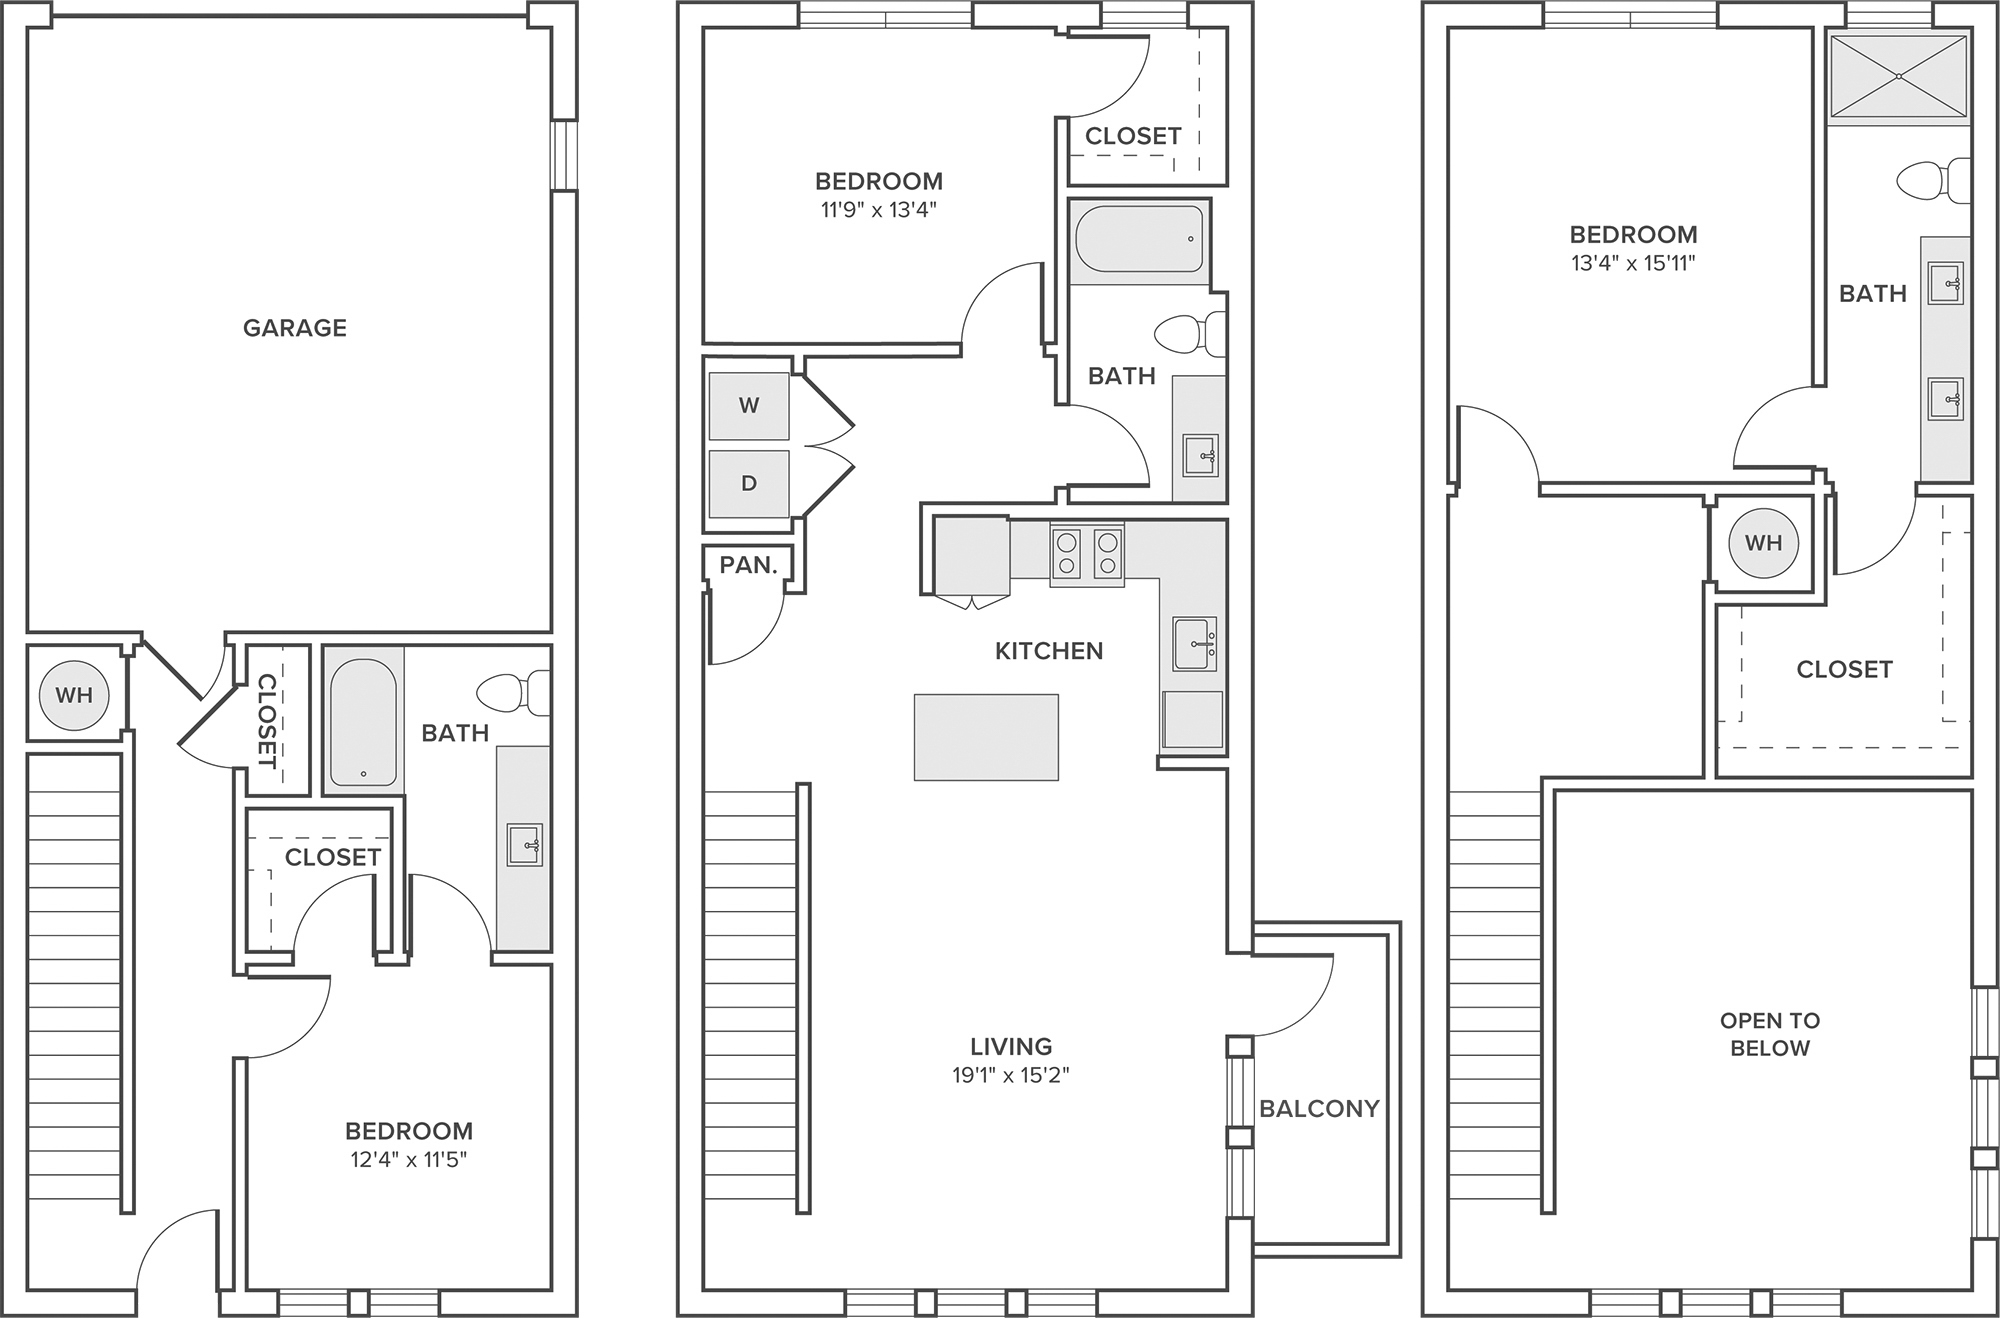
TH2

  • 3 Beds
  • 3 Baths
  • 1,829 Sq. Ft.
Starting From
$2,755 /month
Only 1 Left
View Floor Plan

TH3

  • 3 Beds
  • 3 Baths
  • 1,829 Sq. Ft.
Starting From
$2,695 /month
Only 1 Left
View Floor Plan
cta

Tour Parker at Walsh Today